

Address
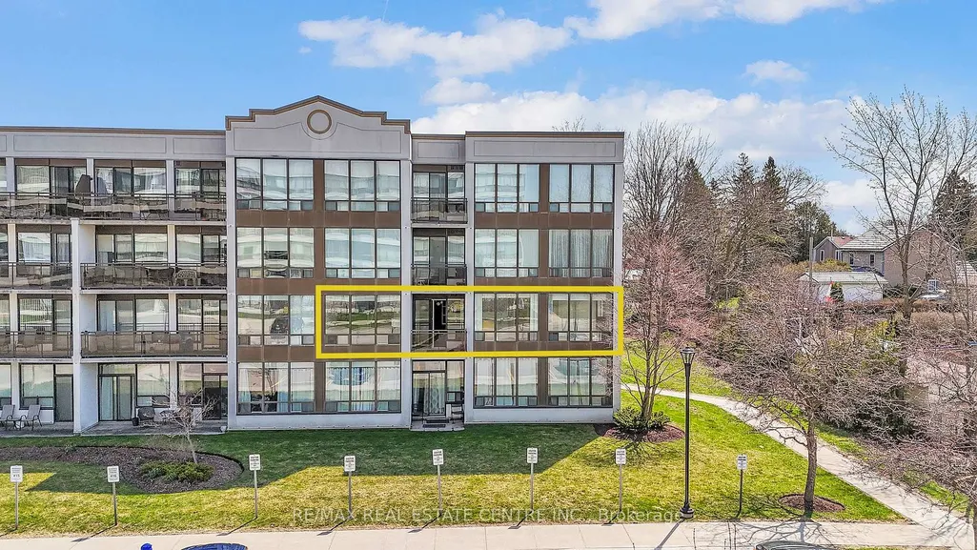
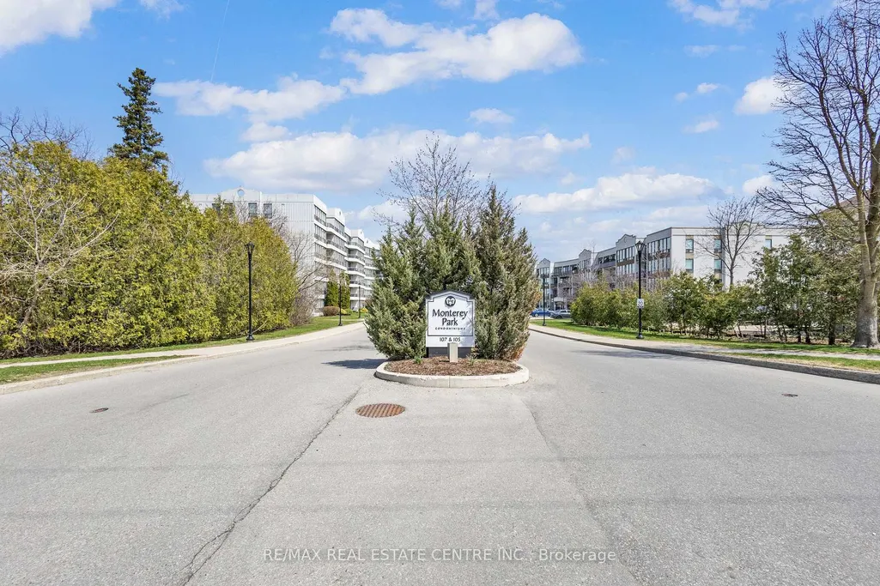
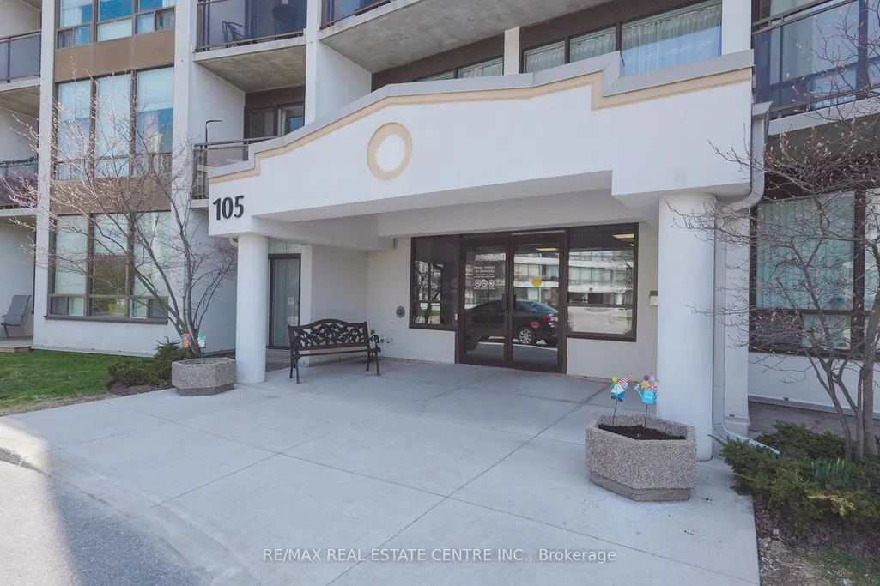
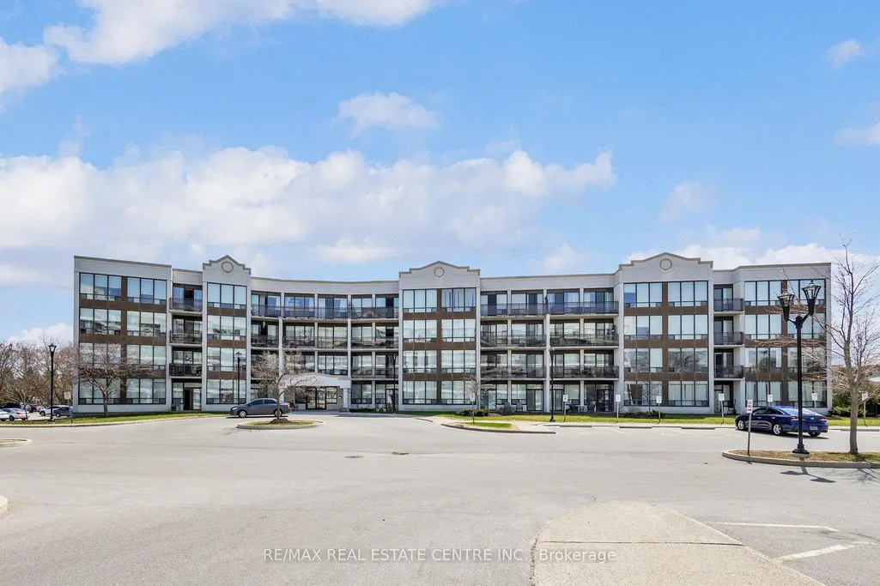
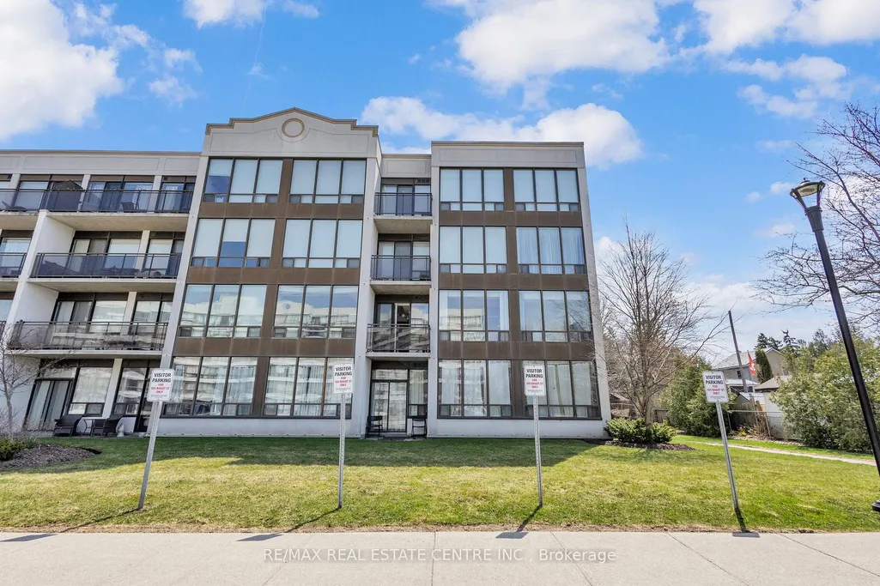
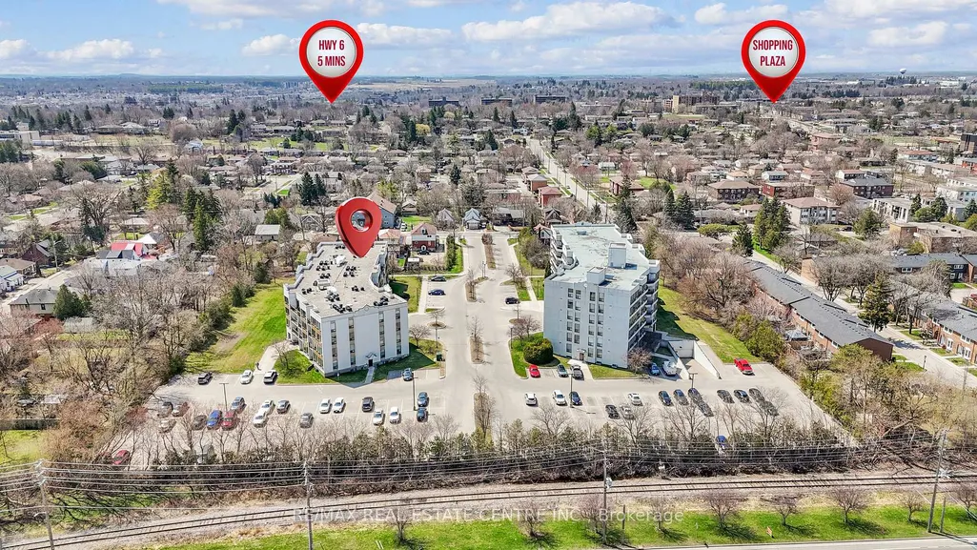
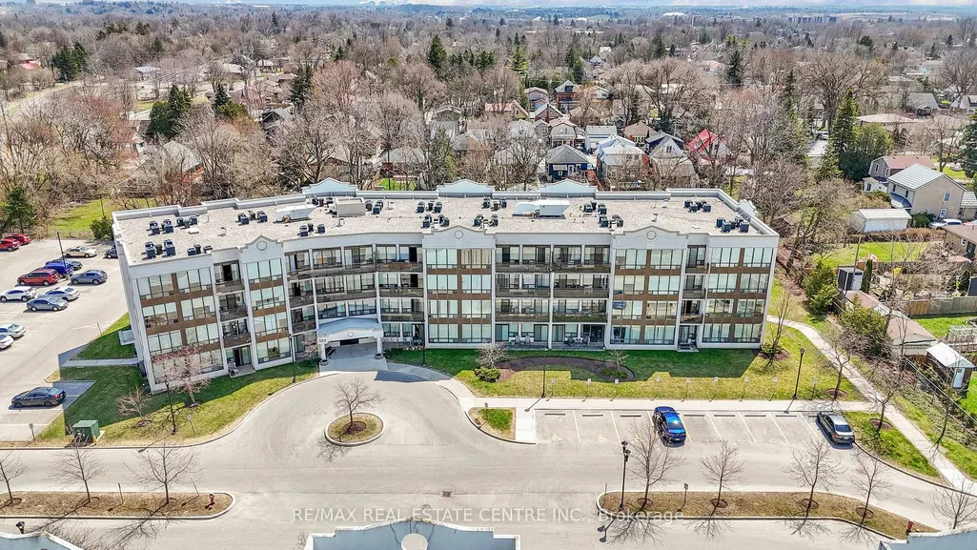
105 Bagot Street # 202, Guelph, ON
Price
$ 330,000
Property Attributes
- MLS#X13589516
- TypeCondos
- Listing Status Price Change
- CityGuelph
- AreaJunction-Onward Willow
- NeighbourhoodJunction-Onward Willow
- Postal CodeN1H 8H4
- Style
- Taxes$ 3046
- Price$ 330,000
- Bedrooms3
- Full Bathrooms2
- Half Bathrooms0
- Sqr Footage1200-1399
Data Source:
Toronto Real Estate Board (TRREB)
Property Description
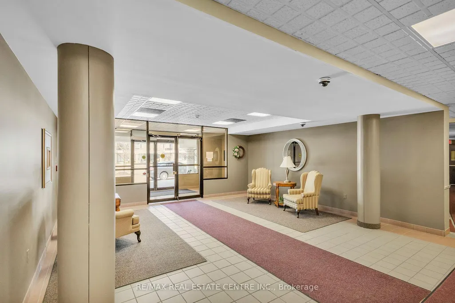
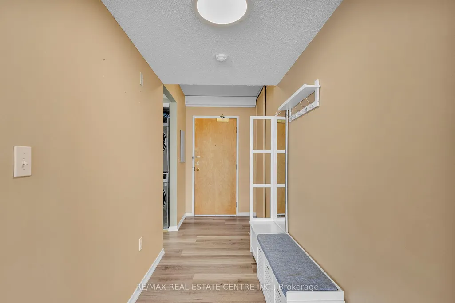
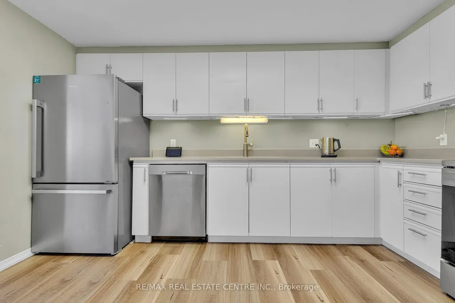
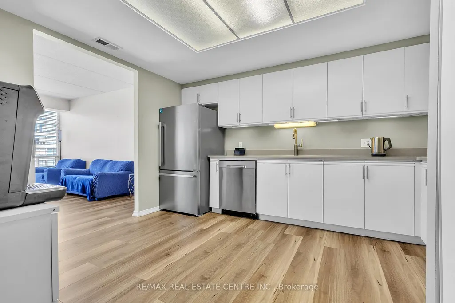
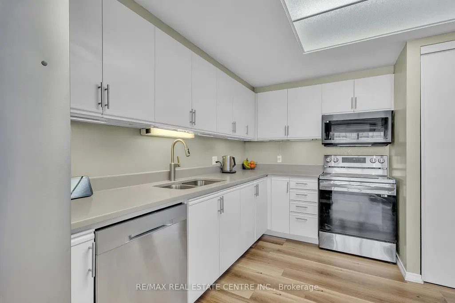
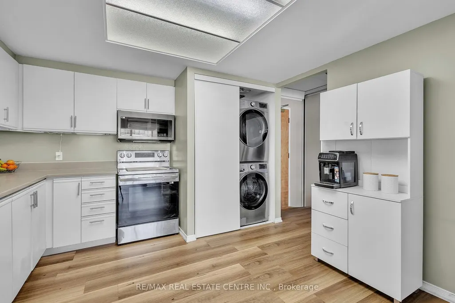
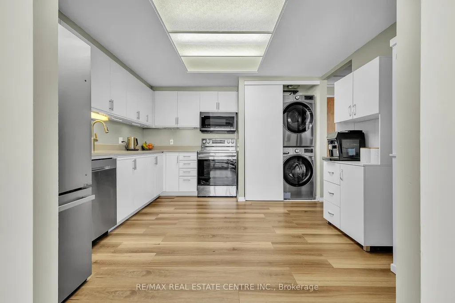
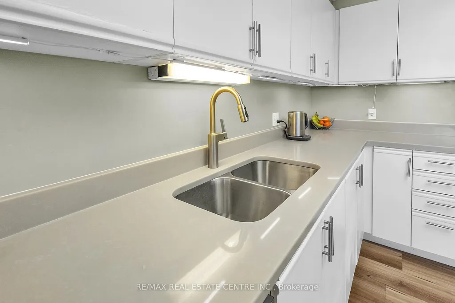
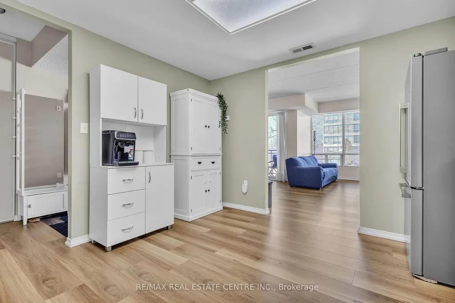
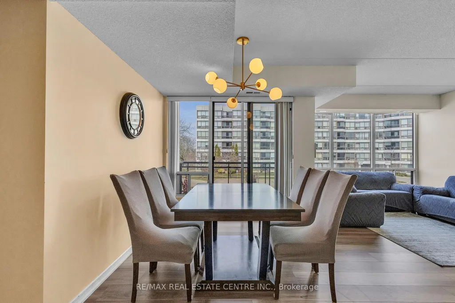
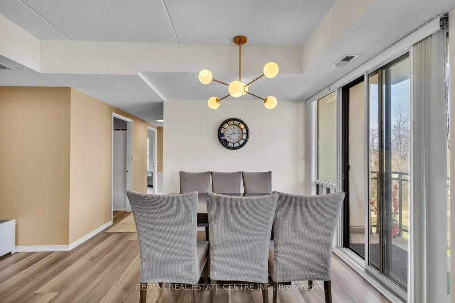
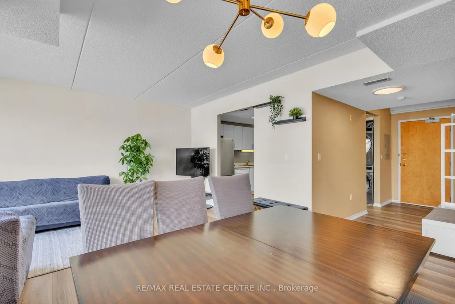
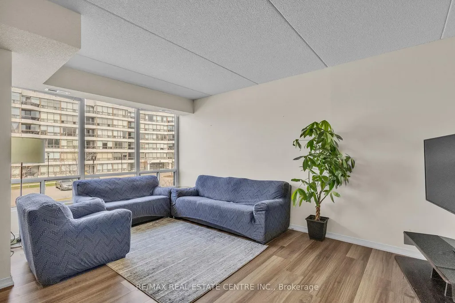
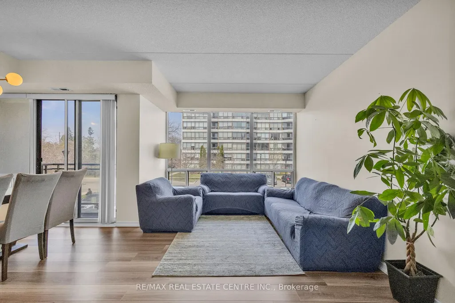
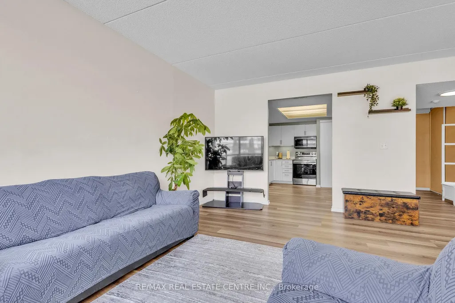
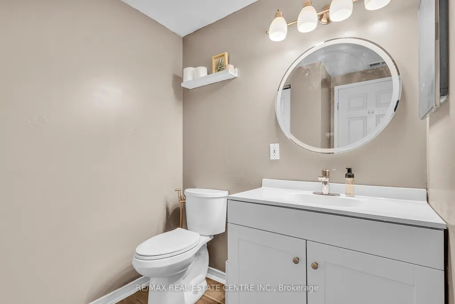
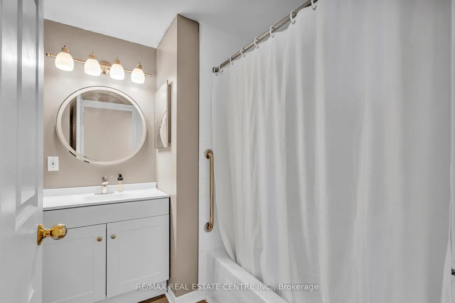
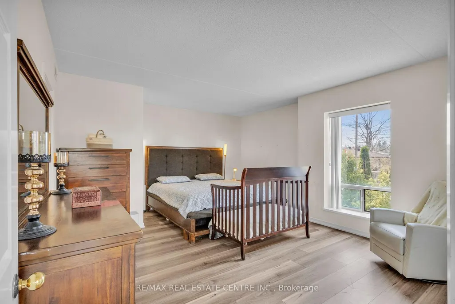
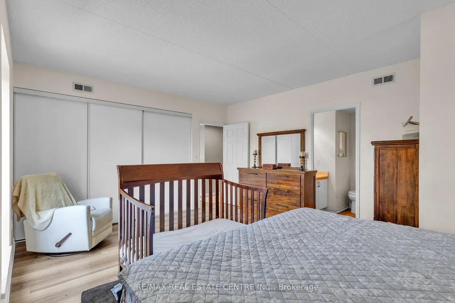
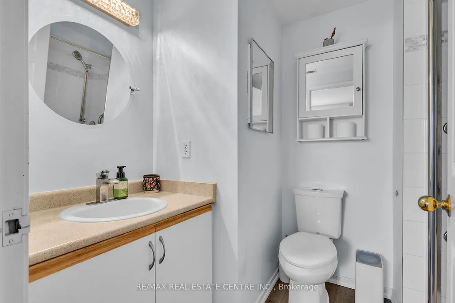
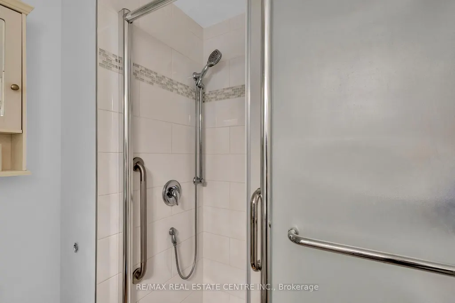
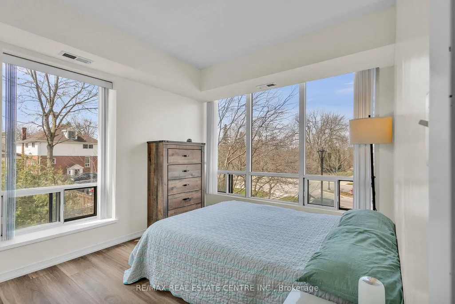
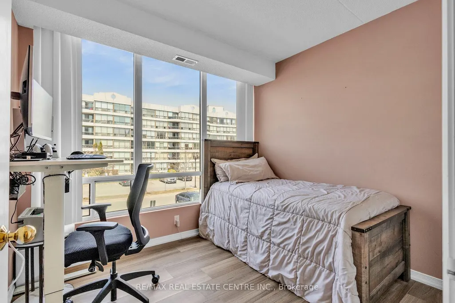
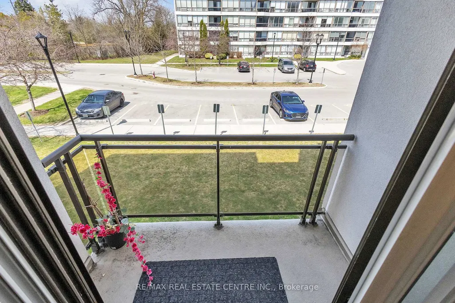
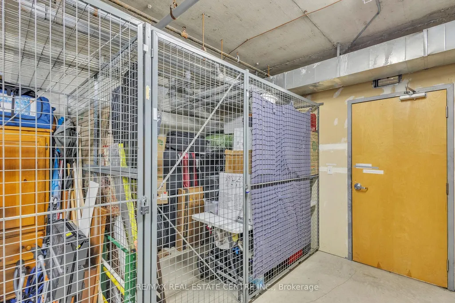
Turn-Key Luxury: Renovated 1,302 sqft Corner Unit, one of the largest in this quiet, mid-rise building. Meticulouslyupdated with brand-new vinyl flooring, fresh paint, and modernized bathrooms. The kitchen features stunning new quartzcountertops, a double deep sink, and freshly refinished cabinets alongside sleek appliances. This sun-drenched homeoffers 3 spacious bedrooms and 2 full baths, including a private 3-pc ensuite. High 8.5ft ceilings and long windowsthroughout fill the space with natural light. The functional layout includes a separate dining room and private balcony. Setin a peaceful, well maintained building with a tranquil atmosphere, this unit offers a quiet retreat perfect for relaxedliving. Efficient gas heating/AC; water included in fees. Bonus: massive 9x7 ft basement locker (441 cu.ft.). Amenities:elevator, hobby room, and party room. Includes designated parking with a rental option. A move-in-ready gem combiningmodern style with a serene environment!
| Price History | |
|---|---|
| 7/21/2026 | Listed $375,000 |
| 8/14/2026 | 7$349,999 |
| 9/22/2026 | 6$330,000 |
General Features
| Cooling | Central Air |
|---|---|
| Roof | Flat |
| HOA Fee | 1091.0 |
| Association Fee Includes | Building Insurance Included,Common Elements Included,Water Included |
| Architectural Style | Other |
| Security Features | Smoke Detector |
| Construction Materials | Concrete,Stucco (Plaster) |
| Pets Allowed | Yes-with Restrictions |
| Heater Type | Forced Air |
| Parking Spaces | 1 |
| Unit Number | 202 |
| Property Subtype | Condo Apartment |
| Tax Year | 2025 |
| Exposure | North |
| County | Wellington |
| New Construction | No |
| Property Type | Residential Condo & Other |
| Association Amenities | Party Room/Meeting Room,Visitor Parking |
| Attached Garage | No |
| Garage Y/N | No |
| Total Rooms | 8 |
| Status | Price Change |
| City | Guelph |
| Association Name | WCC |
| Senior Community Y/N | No |
| Property Attached Y/N | Yes |
| Tax Annual Amount | 3046.99 |
| Standard Status | Active |
| Occupancy Type | Owner |
Interior Features
| Interior Amenities | Water Heater |
|---|---|
| Basement | None |
| Heat Source | Gas |
| Basement (Y/N) | No |
| Air Conditioning Y/N | Yes |
| Heating Y/N | Yes |
| Fireplace Y/N | No |
| Laundry Features | Ensuite |
| Total Bedrooms | 3 |
| Elevator? | No |
| Total Baths | 2 |
| Bedrooms | 3 |
| Living Area Range | 1200-1399 |
Exterior Features
| Parking Features | Surface |
|---|---|
| Total Parking | 1.0 |
| Garage Type | None |
| Foundation Details | Poured Concrete |
| Spa | No |
| Waterfront Y/N | No |
| Covered Spaces | 0.0 |
Amenities
- Views
- New Construction
- Adult 55+
- Lease To Own
- No Strata Fees
- Furnished
- Pets
- Primary On Main
- Air Conditioning
- Seller Finance
- Green
- Fixer Upper
- Horse
- Golf
- Fireplace
- Deck
- Garage
- Basement
- Pool
Property vs Condos Average in N1H 8H4
Price
Taxes
Visits
 Toronto Real Estate Board (TRREB); All information deemed reliable but not guaranteed. All properties are subject to prior sale, change or withdrawal. Neither listing broker(s) or information provider(s) shall be responsible for any typographical errors, misinformation, misprints and shall be held totally harmless. Listing(s) information is provided for consumer's personal, non-commercial use and may not be used for any purpose other than to identify prospective properties consumers may be interested
 All information deemed reliable but not guaranteed. All properties are subject to prior sale, change or withdrawal. Neither listing broker(s) or information provider(s) shall be responsible for any typographical errors, misinformation, misprints and shall be held totally harmless. Listing(s) information is provided for consumer's personal, non-commercial use and may not be used for any purpose other than to identify prospective properties consumers may be interested in purchasing. The data relating