


Address
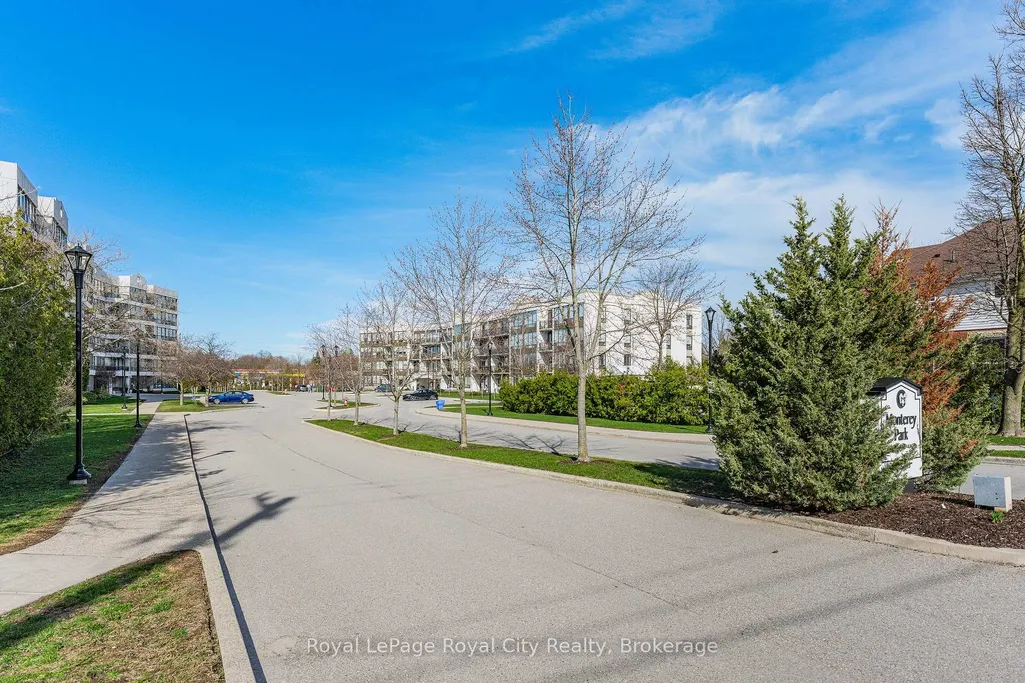
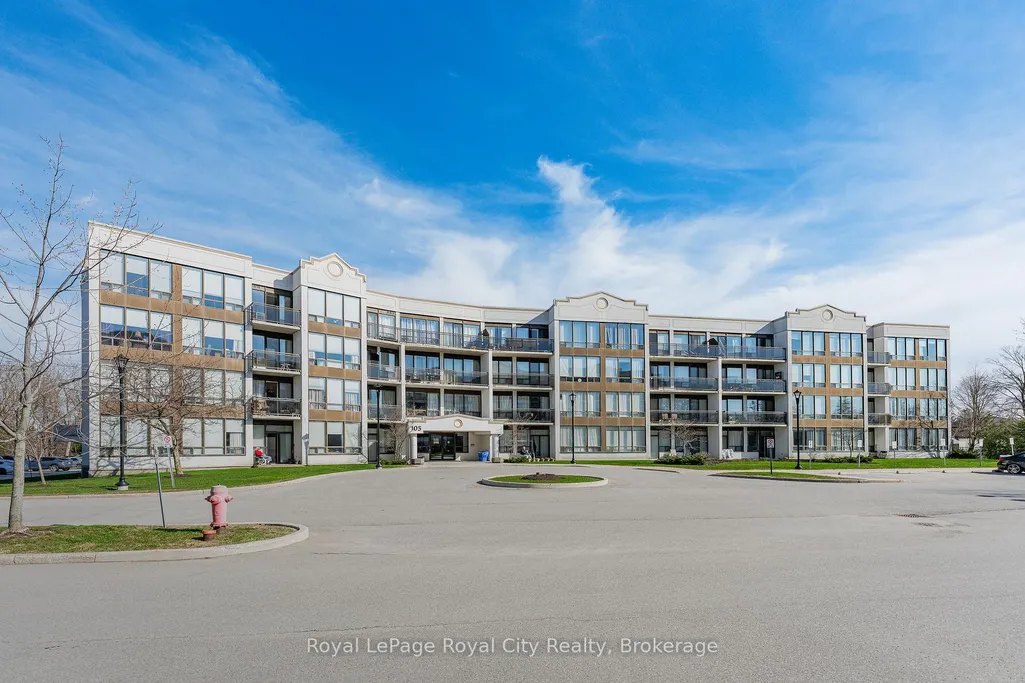
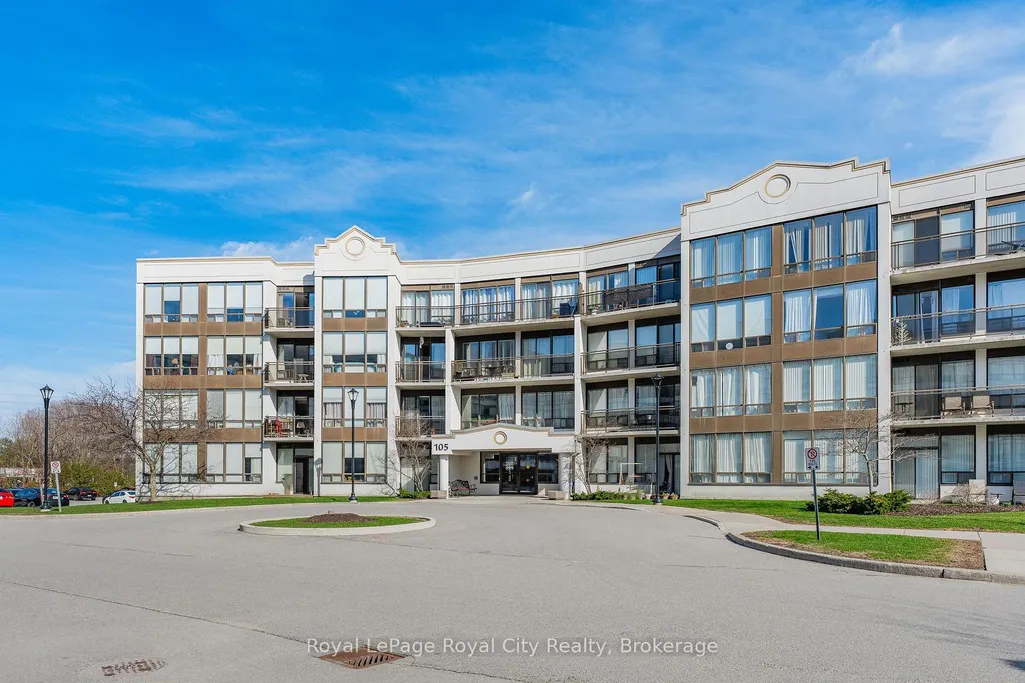
105 Bagot Street # 402, Guelph, ON
Price
$ 399,900
Property Attributes
- MLS#X13798852
- TypeCondos
- Listing Status New
- CityGuelph
- AreaJunction-Onward Willow
- NeighbourhoodJunction-Onward Willow
- Postal CodeN1H 8H4
- Style1 Storey/Apt
- Taxes$ 2865
- Price$ 399,900
- Bedrooms3
- Full Bathrooms2
- Half Bathrooms0
- Sqr Footage1200-1399
Data Source:
Toronto Real Estate Board (TRREB)
Property Description
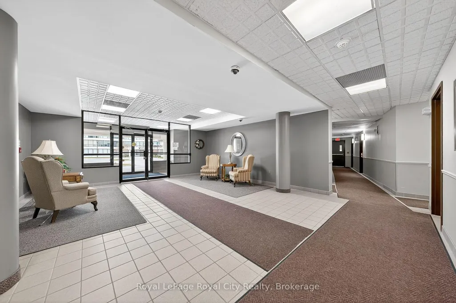
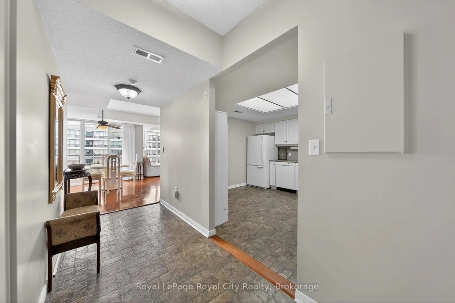
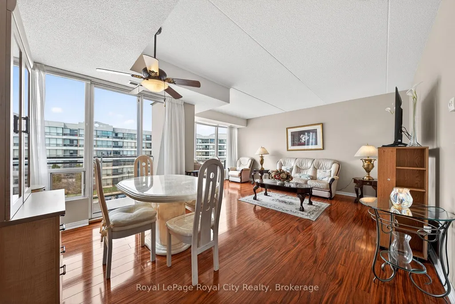
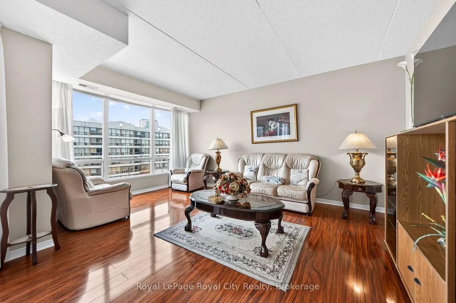
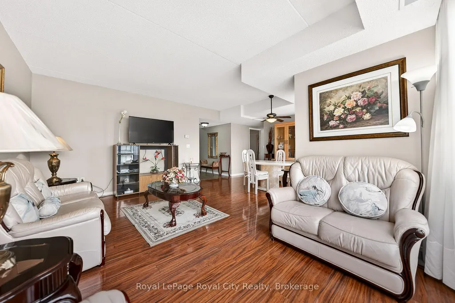
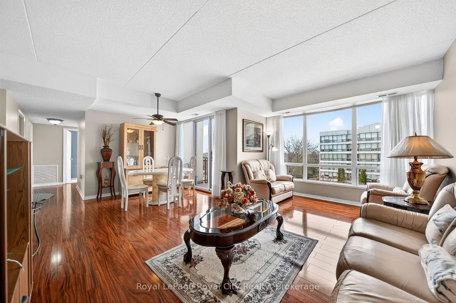
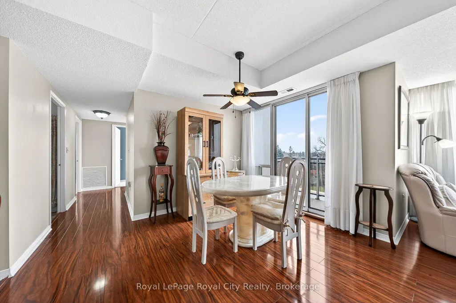
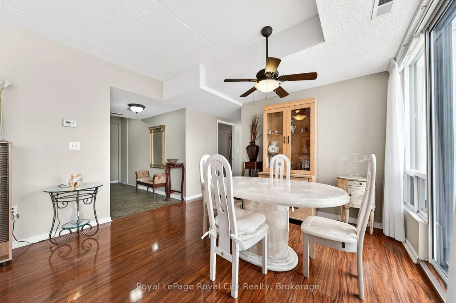
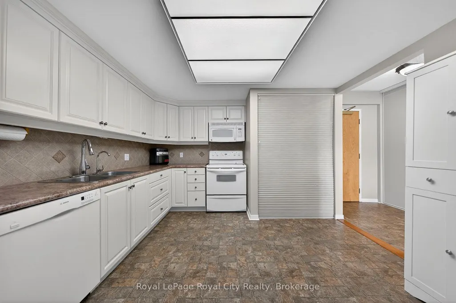
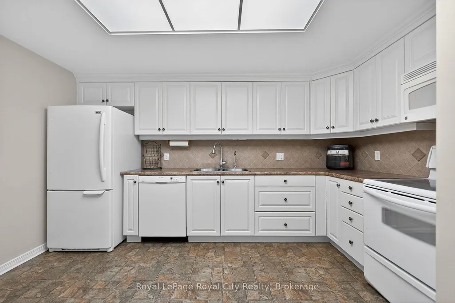
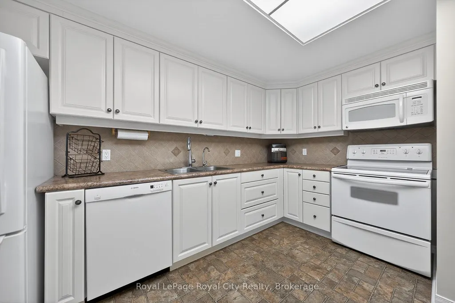
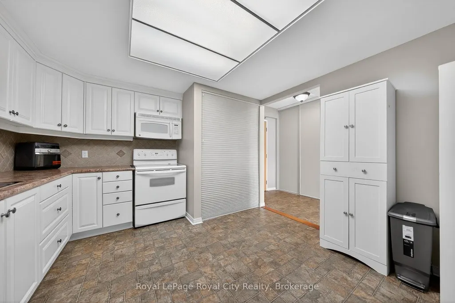
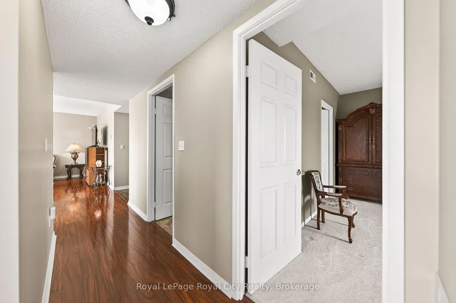
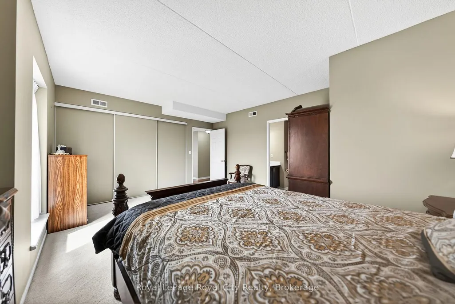
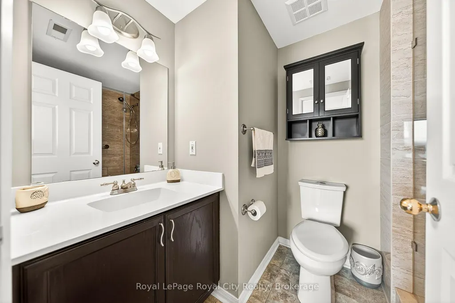
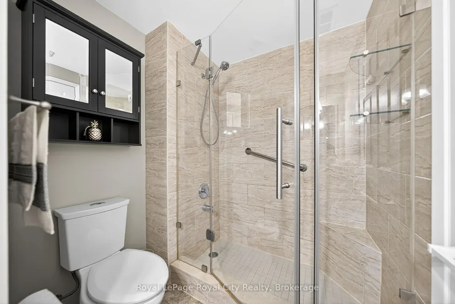
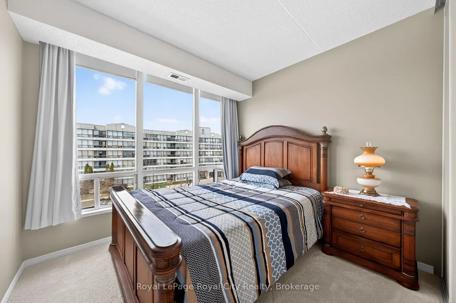
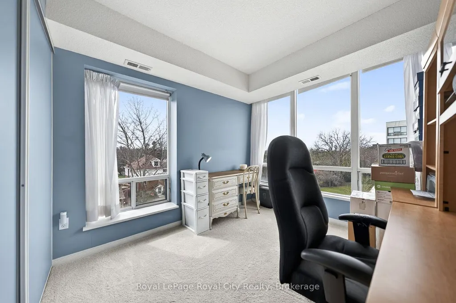
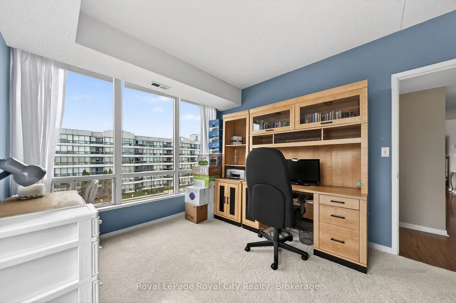
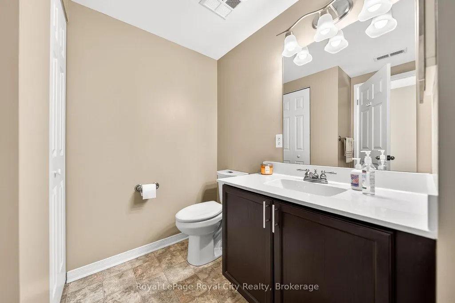
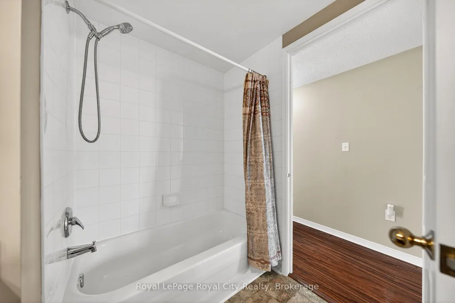
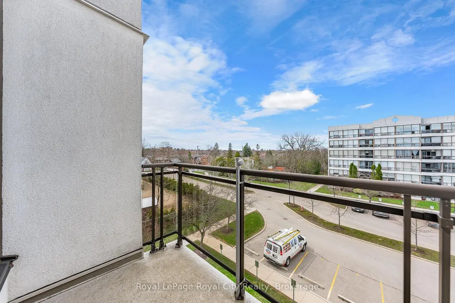
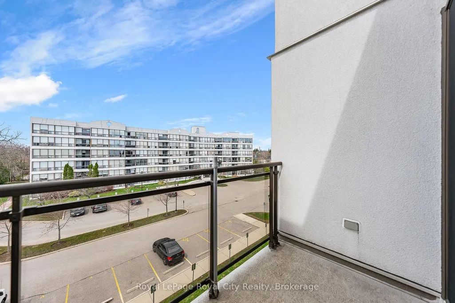
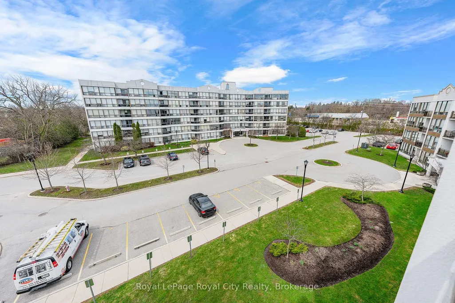
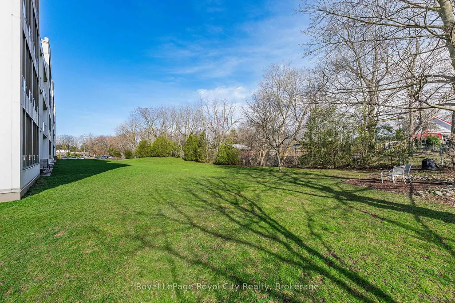
This is one of those condos where the space and natural light just make you feel good the moment you walk in. As a corner unit, it is one of the largest in this quiet building, offering over 1,300 sq/ft of living space that feels open, airy, and incredibly bright. It is rare to find this much square footage in a condo setting, making it a perfect opportunity for anyone looking for the comfort of a house with the low-maintenance lifestyle of a condo. The living room layout is a real standout here. It is flooded with sun thanks to the high 8.5-foot ceilings and large windows that wrap around the unit, all featuring premium Hunter Douglas blinds. The kitchen is clean and functional, offering a practical setup with a classic tiled backsplash and everything you need for family gatherings or those nights filled with friends and laughs. The flow is perfect for day-to-day life, featuring a separate dining room for family meals and a private balcony that offers a nice, quiet spot to unwind at the end of a long day. You will find 3 generous bedrooms along with 2 full bathrooms. This includes a large main bedroom that serves as a true retreat, featuring its own private 3-piece ensuite bathroom. The home has been meticulously cared for and features quality vinyl flooring and fresh paint throughout, meaning you can move in and start enjoying the space immediately without the stress of a renovation. For extra convenience, the water is already included in your monthly fees, which makes budgeting simple and easy. Includes a large locker for storage, giving you extra space. Located in Guelph's West End, you are just a short walk to local shopping, grocery stores, and essential bus routes. You are also only a quick drive to the Hanlon Expressway, the University of Guelph, and everything else you need in the city. If you have been looking for a move-in-ready home that offers more space than your typical condo in a mature and serene setting, this is definitely one to see for yourself.
| Price History | |
|---|---|
| 9/17/2026 | Listed $399,900 |
General Features
| Cooling | Central Air |
|---|---|
| Roof | Flat |
| HOA Fee | 1091.0 |
| Association Fee Includes | Common Elements Included,Building Insurance Included,Parking Included,Water Included |
| Architectural Style | 1 Storey/Apt |
| Construction Materials | Concrete,Stucco (Plaster) |
| Pets Allowed | Yes-with Restrictions |
| Heater Type | Forced Air |
| Parking Spaces | 1 |
| Unit Number | 402 |
| Property Subtype | Condo Apartment |
| Tax Year | 2025 |
| PropertyFeatures | Place Of Worship,Park,School |
| Exposure | North West |
| County | Wellington |
| New Construction | No |
| Property Type | Residential Condo & Other |
| Association Amenities | Visitor Parking,Party Room/Meeting Room,Elevator |
| Attached Garage | No |
| Garage Y/N | No |
| Status | New |
| City | Guelph |
| Association Name | WCC |
| Senior Community Y/N | No |
| Property Attached Y/N | No |
| Tax Annual Amount | 2865.0 |
| Virtual Tour | https://unbranded.youriguide.com/105_bagot_st_guelph_on |
| Standard Status | Active |
| Occupancy Type | Owner |
Interior Features
| Interior Amenities | None |
|---|---|
| Basement | None |
| Heat Source | Gas |
| Basement (Y/N) | No |
| Air Conditioning Y/N | Yes |
| Heating Y/N | Yes |
| Fireplace Y/N | No |
| Laundry Features | In-Suite Laundry |
| Total Bedrooms | 3 |
| Elevator? | No |
| Total Baths | 2 |
| Bedrooms | 3 |
| Living Area Range | 1200-1399 |
Exterior Features
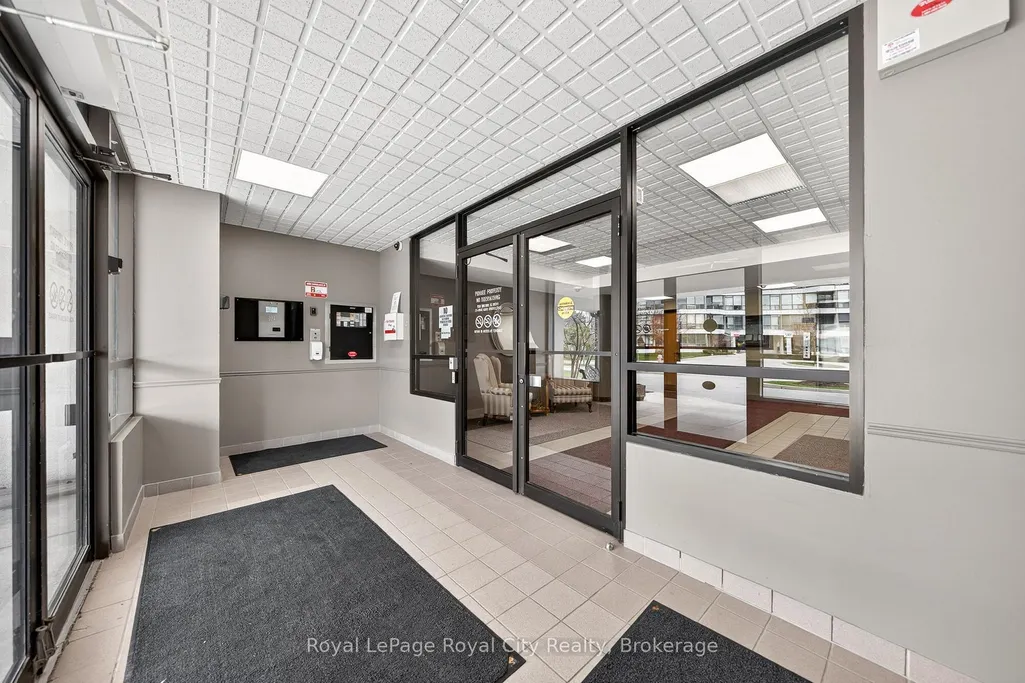
| Exterior Amenities | Landscaped,Year Round Living,Controlled Entry |
|---|---|
| Parking Features | Surface |
| Total Parking | 1.0 |
| Garage Type | None |
| Spa | No |
| Lot Size Source | MPAC |
| Waterfront Y/N | No |
| Covered Spaces | 0.0 |
Amenities
- Views
- New Construction
- Adult 55+
- Lease To Own
- No Strata Fees
- Furnished
- Pets
- Primary On Main
- Air Conditioning
- Seller Finance
- Green
- Fixer Upper
- Horse
- Golf
- Fireplace
- Deck
- Garage
- Basement
- Pool
Property vs Condos Average in N1H 8H4
Price
Taxes
Visits
 Toronto Real Estate Board (TRREB); All information deemed reliable but not guaranteed. All properties are subject to prior sale, change or withdrawal. Neither listing broker(s) or information provider(s) shall be responsible for any typographical errors, misinformation, misprints and shall be held totally harmless. Listing(s) information is provided for consumer's personal, non-commercial use and may not be used for any purpose other than to identify prospective properties consumers may be interested
 All information deemed reliable but not guaranteed. All properties are subject to prior sale, change or withdrawal. Neither listing broker(s) or information provider(s) shall be responsible for any typographical errors, misinformation, misprints and shall be held totally harmless. Listing(s) information is provided for consumer's personal, non-commercial use and may not be used for any purpose other than to identify prospective properties consumers may be interested in purchasing. The data relating