





Address
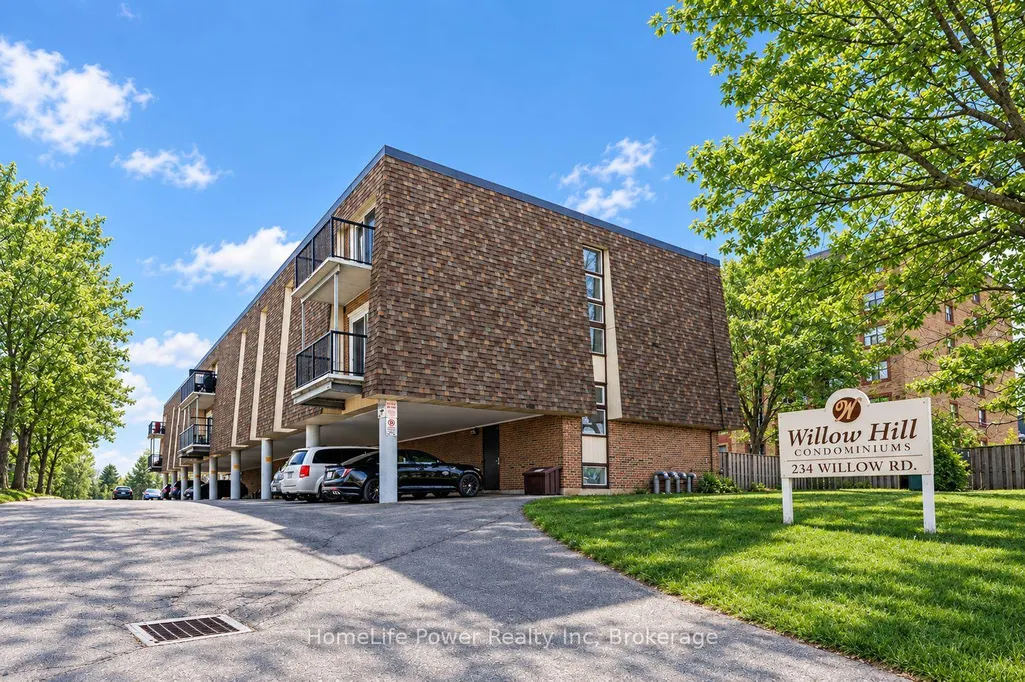
234 Willow Road # 207, Guelph, ON
Price
$ 219,900
Property Attributes
- MLS#X13799558
- TypeCondos
- Listing Status New
- CityGuelph
- AreaJunction-Onward Willow
- NeighbourhoodJunction-Onward Willow
- Postal CodeN1H 7C6
- Style1 Storey/Apt
- Taxes$ 1584
- Price$ 219,900
- Bedrooms1
- Full Bathrooms1
- Half Bathrooms0
- Sqr Footage700-799
Data Source:
Toronto Real Estate Board (TRREB)
Property Description
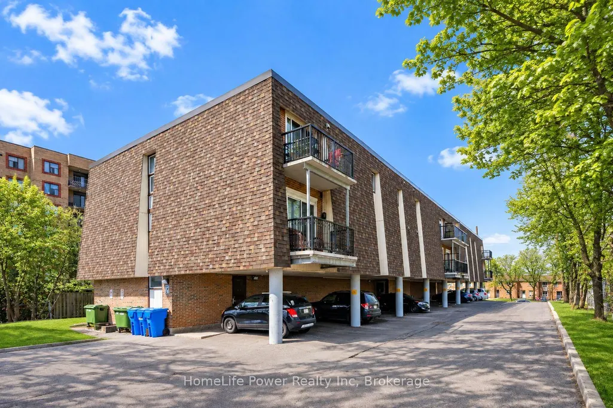
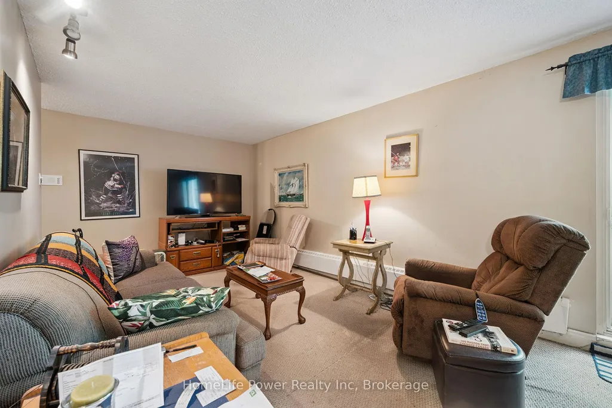
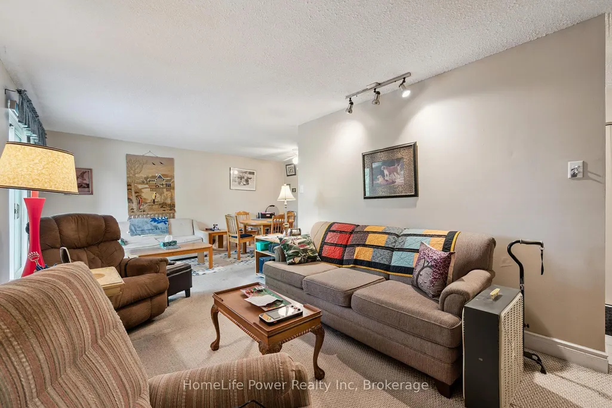
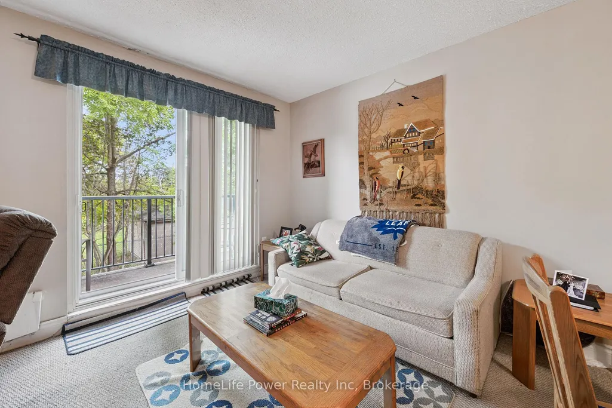
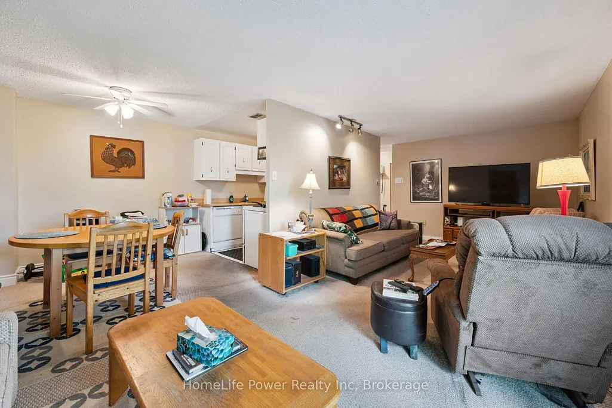
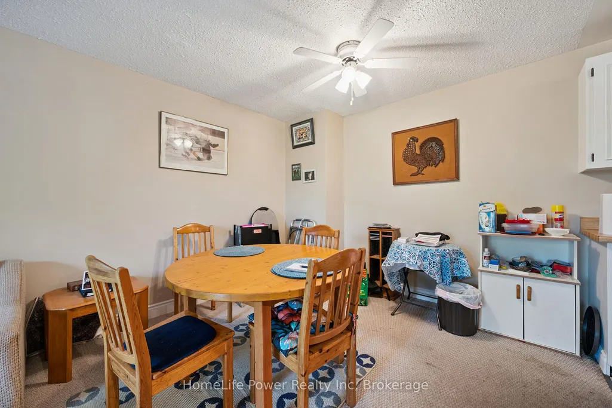
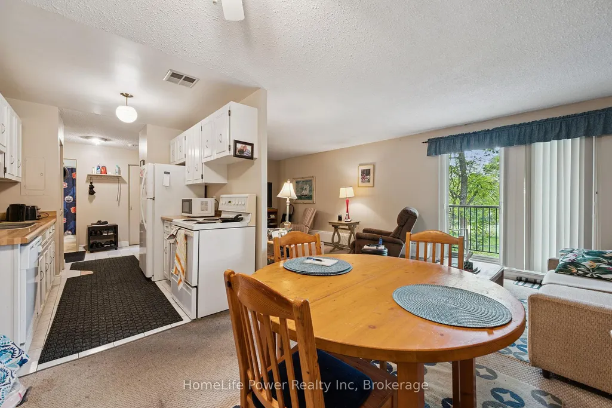
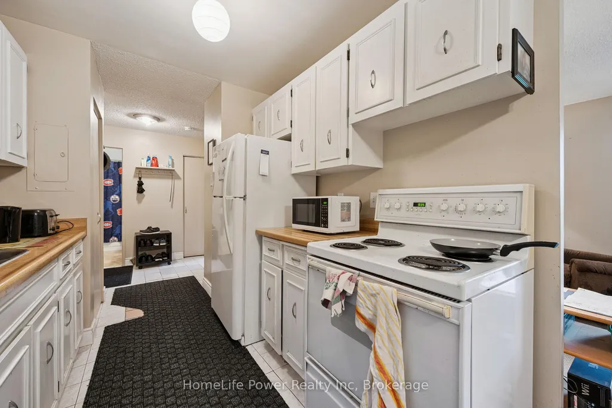
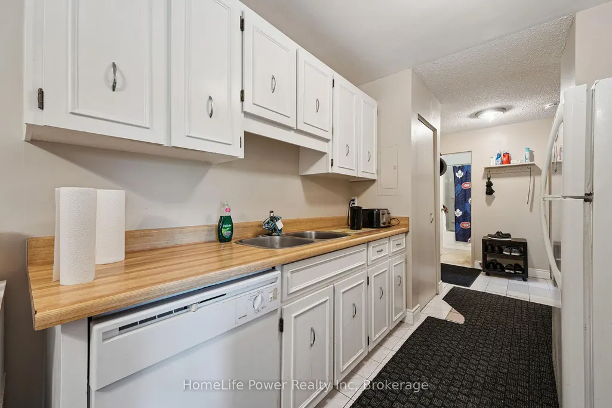
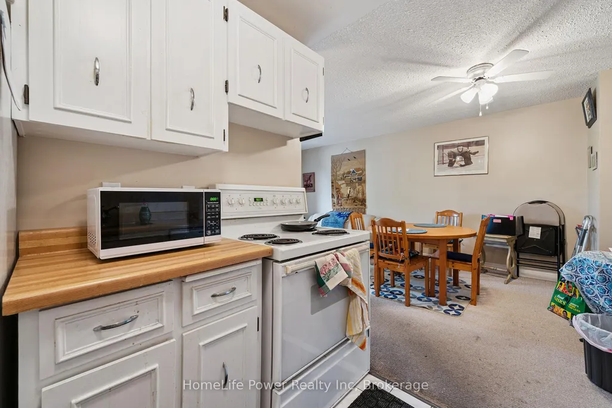
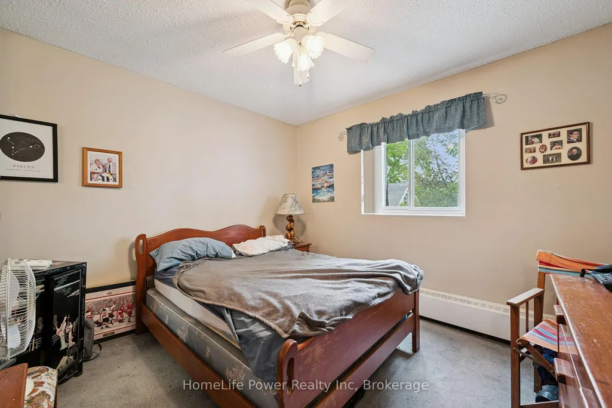
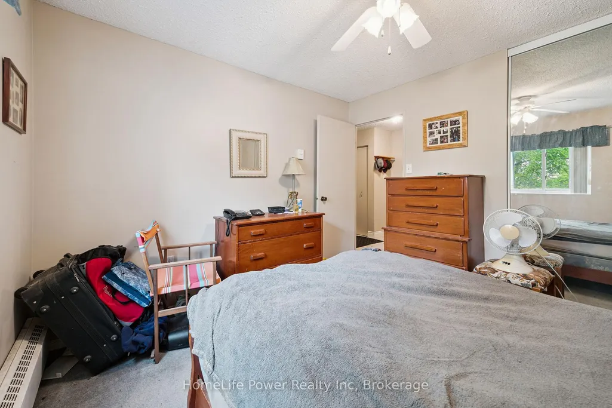
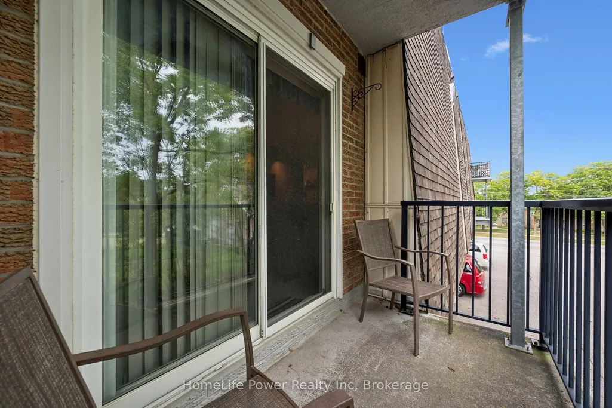
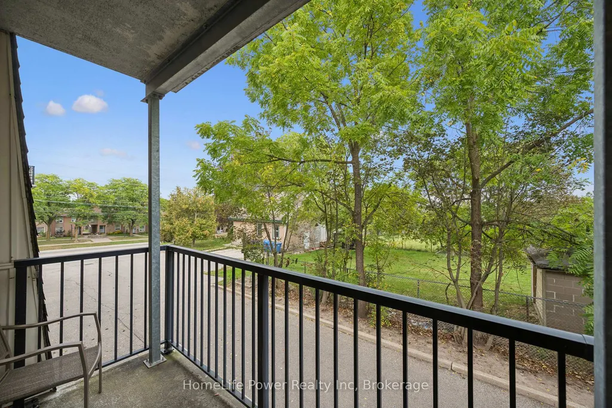
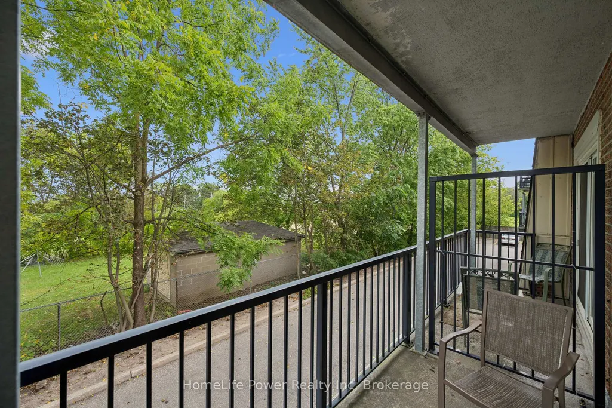
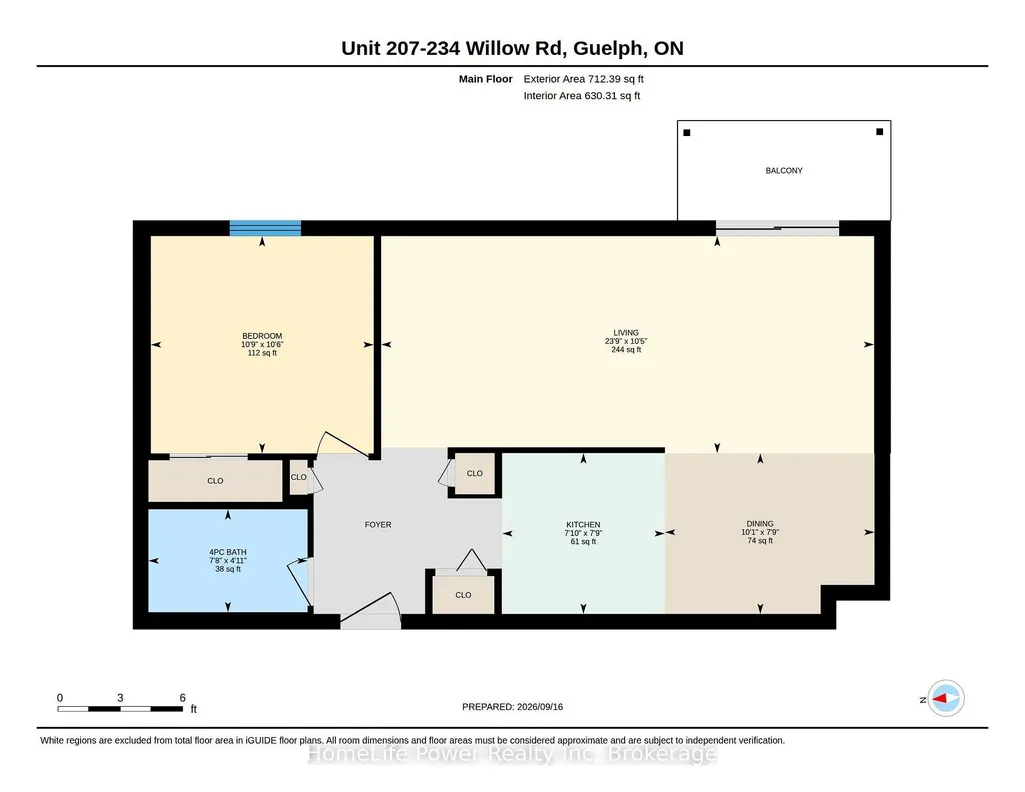
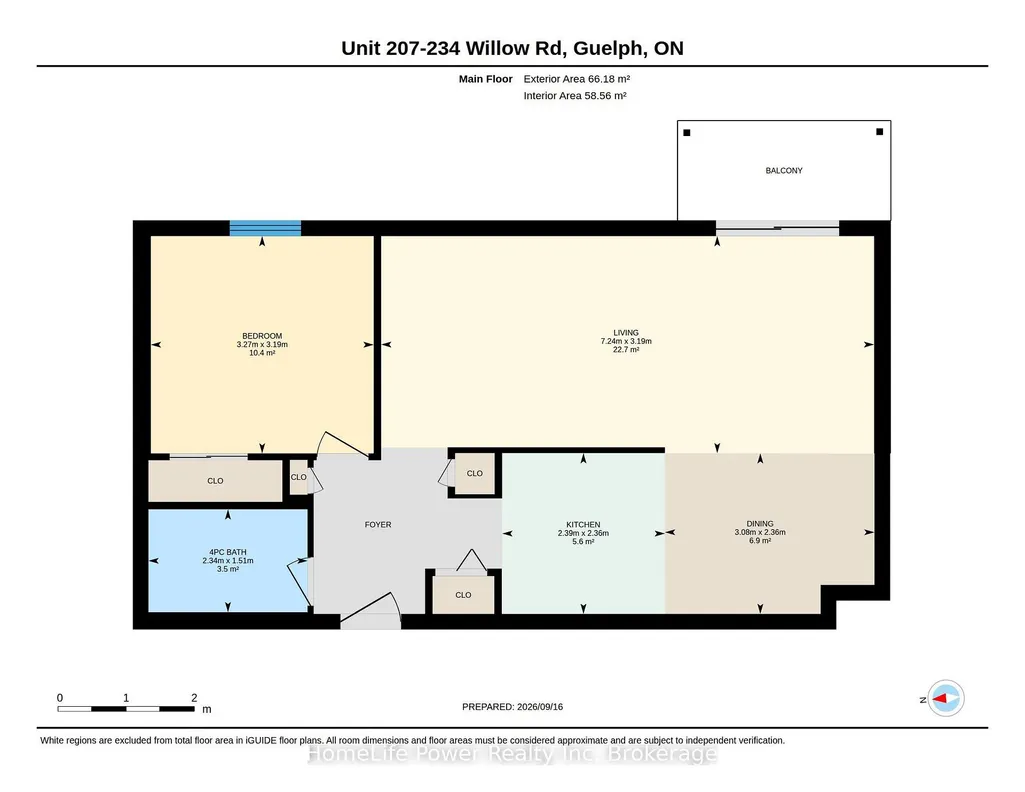
This bright 1-bedroom, 1-bathroom apartment offers a functional layout, plenty of natural light and a spacious living room with space for a small home office or hobby nook. Step through the sliders to your private balcony overlooking mature trees. The location is incredibly convenient, and is just steps away from grocery stores, banks, restaurants, shopping and everyday essentials. Conveniently located on a transit line, close to the Hanlon and Hwy 7 making it a great spot for commuters. Ideal first time home, or investment. You can't go wrong with this price!
| Price History | |
|---|---|
| 9/17/2026 | Listed $219,900 |
General Features
| Cooling | None |
|---|---|
| HOA Fee | 671.0 |
| Association Fee Includes | Heat Included,Hydro Included,Building Insurance Included,Water Included |
| Architectural Style | 1 Storey/Apt |
| Construction Materials | Brick,Concrete |
| Pets Allowed | Yes-with Restrictions |
| Heater Type | Water |
| Unit Number | 207 |
| Property Subtype | Condo Apartment |
| Tax Year | 2026 |
| PropertyFeatures | Library,Park,Place Of Worship,Public Transit,School |
| Building Name | Willow Hill Condominiums |
| Exposure | East |
| County | Wellington |
| New Construction | No |
| Property Type | Residential Condo & Other |
| Association Amenities | Visitor Parking,Party Room/Meeting Room |
| Attached Garage | No |
| Garage Y/N | No |
| Status | New |
| City | Guelph |
| Association Name | WCC |
| Senior Community Y/N | No |
| Property Attached Y/N | No |
| Tax Annual Amount | 1584.07 |
| Virtual Tour | https://unbranded.youriguide.com/unit_207_234_willow_rd_guelph_on/ |
| Standard Status | Active |
| Occupancy Type | Tenant |
| Tax Assessed Value | 106000 |
Interior Features
| Interior Amenities | Primary Bedroom - Main Floor,Storage Area Lockers |
|---|---|
| Basement | None |
| Heat Source | Other |
| Basement (Y/N) | No |
| Air Conditioning Y/N | No |
| Heating Y/N | Yes |
| Fireplace Y/N | No |
| Laundry Features | Coin Operated,In Basement,Laundry Room,Shared |
| Total Bedrooms | 1 |
| Elevator? | No |
| Total Baths | 1 |
| Bedrooms | 1 |
| Living Area Range | 700-799 |
Exterior Features
| Exterior Amenities | Controlled Entry |
|---|---|
| Parking Features | Covered |
| Total Parking | 1.0 |
| Garage Type | Carport |
| Foundation Details | Concrete |
| Spa | No |
| Lot Size Source | GeoWarehouse |
| Waterfront Y/N | No |
| Covered Spaces | 1.0 |
Amenities
- Views
- New Construction
- Adult 55+
- Lease To Own
- No Strata Fees
- Furnished
- Pets
- Primary On Main
- Air Conditioning
- Seller Finance
- Green
- Fixer Upper
- Horse
- Golf
- Fireplace
- Deck
- Garage
- Basement
- Pool
Property vs Condos Average in N1H 7C6
Price
Visits
 Toronto Real Estate Board (TRREB); All information deemed reliable but not guaranteed. All properties are subject to prior sale, change or withdrawal. Neither listing broker(s) or information provider(s) shall be responsible for any typographical errors, misinformation, misprints and shall be held totally harmless. Listing(s) information is provided for consumer's personal, non-commercial use and may not be used for any purpose other than to identify prospective properties consumers may be interested
 All information deemed reliable but not guaranteed. All properties are subject to prior sale, change or withdrawal. Neither listing broker(s) or information provider(s) shall be responsible for any typographical errors, misinformation, misprints and shall be held totally harmless. Listing(s) information is provided for consumer's personal, non-commercial use and may not be used for any purpose other than to identify prospective properties consumers may be interested in purchasing. The data relating