

Address
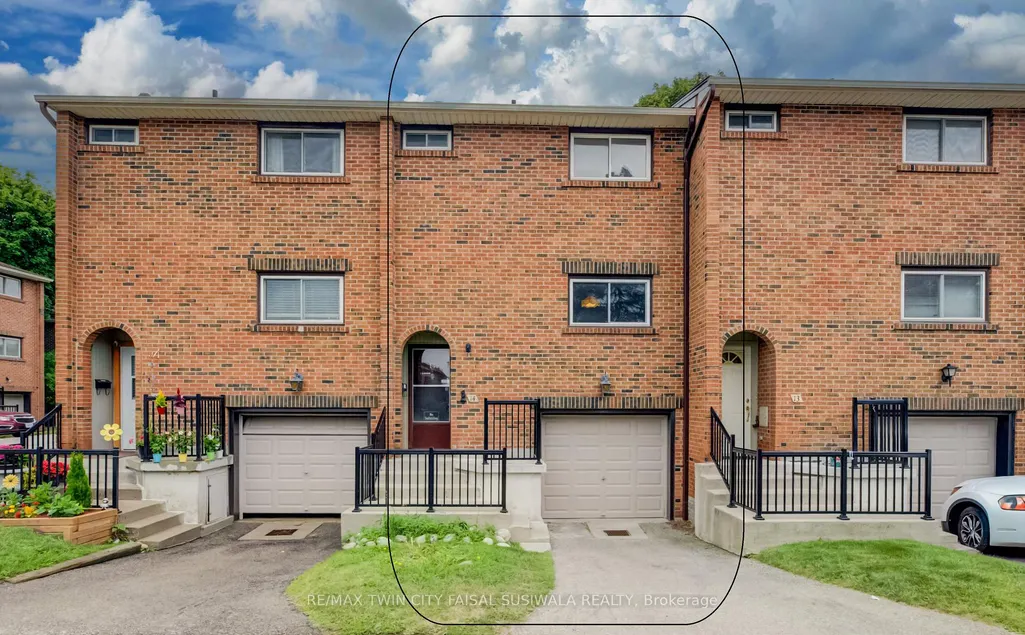
201 Silvercreek Parkway N # 14, Guelph, ON
Price
$ 399,900
Property Attributes
- MLS#X13617788
- TypeCondos
- Listing Status New
- CityGuelph
- AreaJunction-Onward Willow
- NeighbourhoodJunction-Onward Willow
- Postal CodeN1H 3T4
- Style2-Storey
- Taxes$ 2642
- Price$ 399,900
- Bedrooms3
- Full Bathrooms1
- Half Bathrooms0
- Sqr Footage1000-1199
Data Source:
Toronto Real Estate Board (TRREB)
Property Description
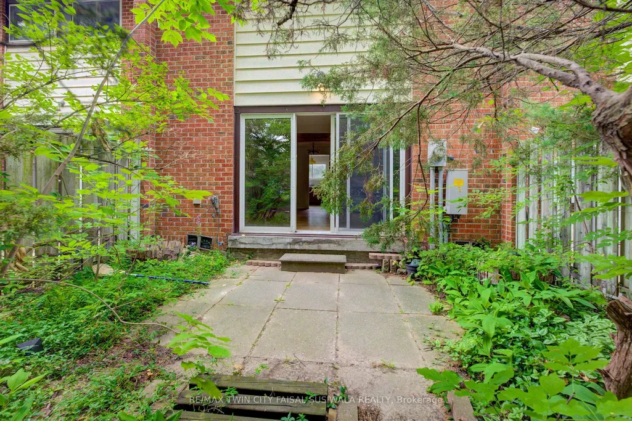
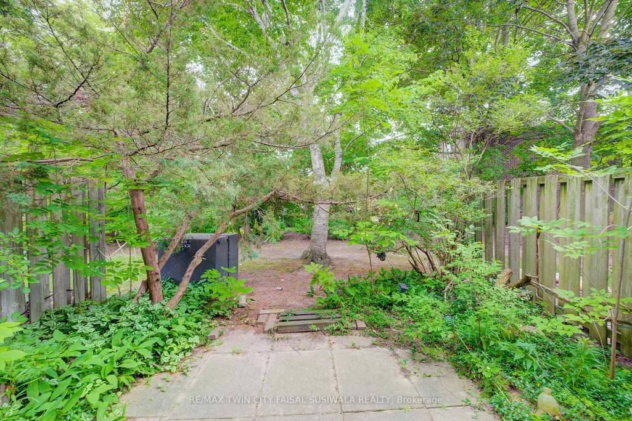
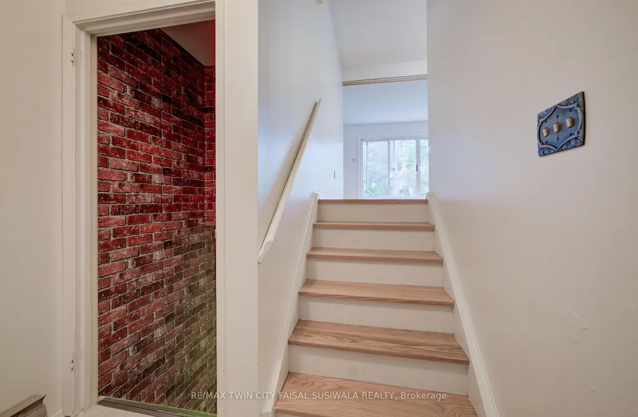
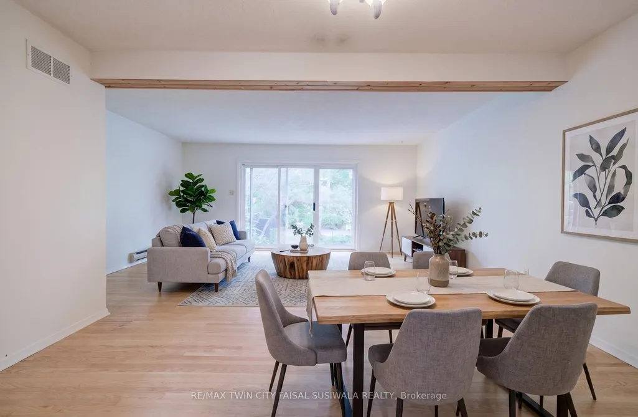
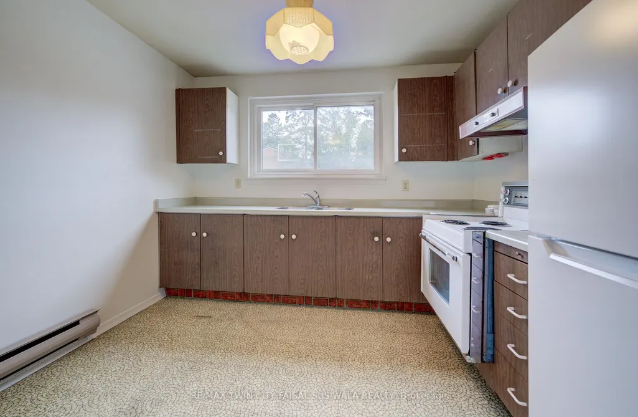
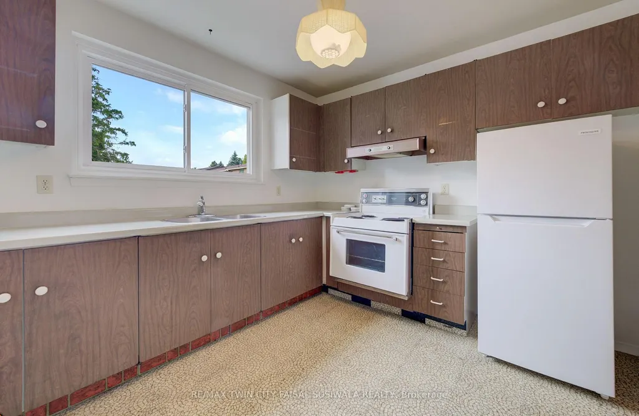
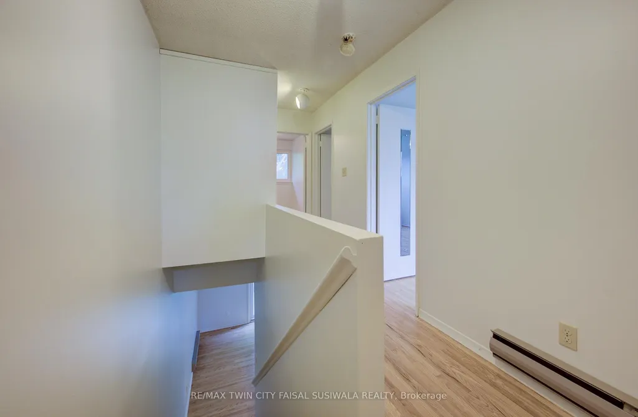
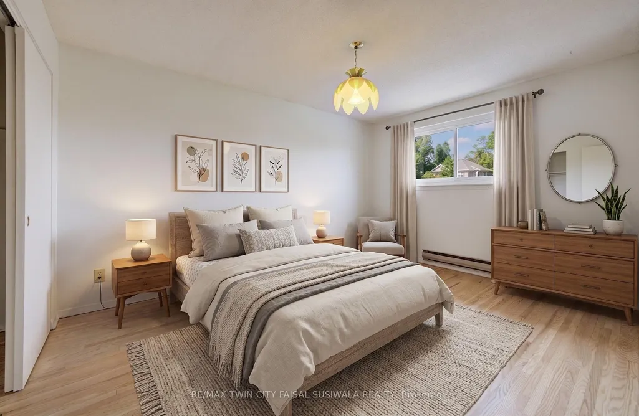
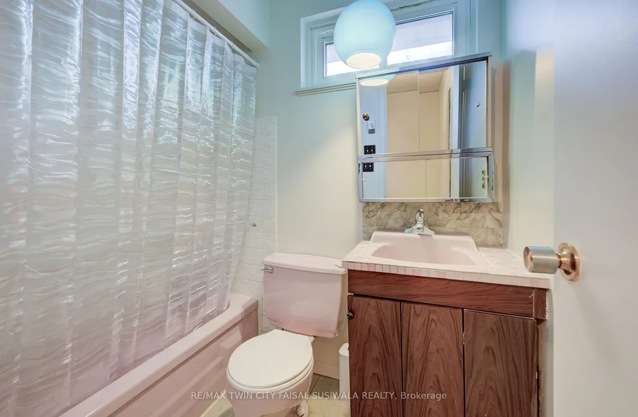
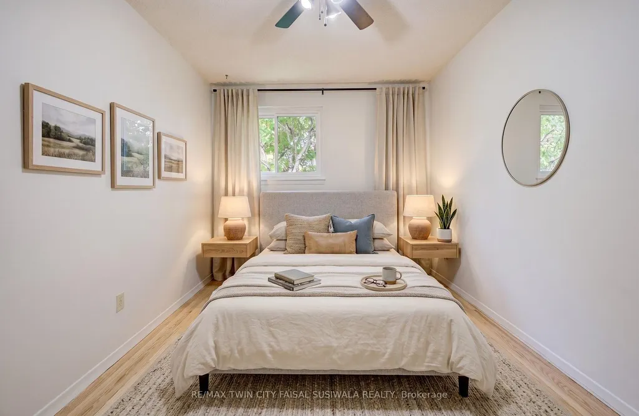
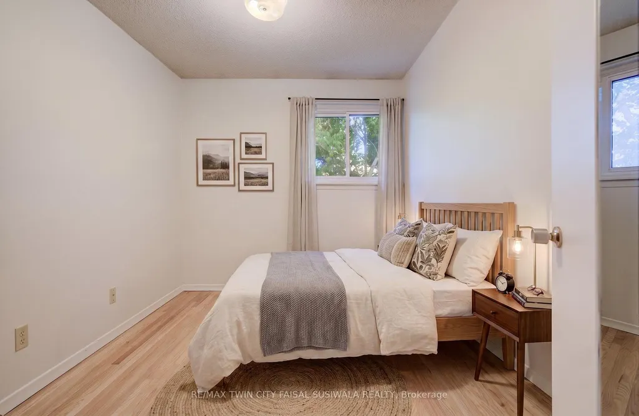
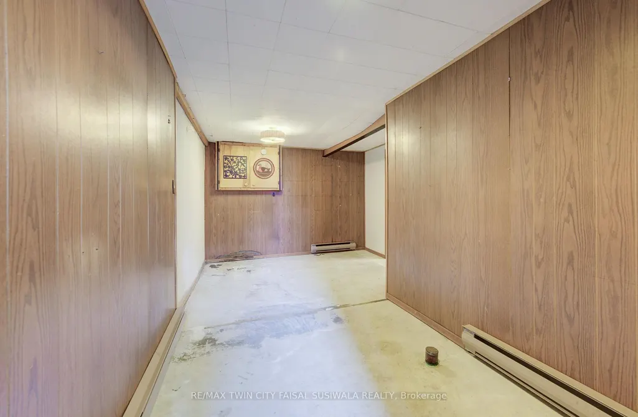
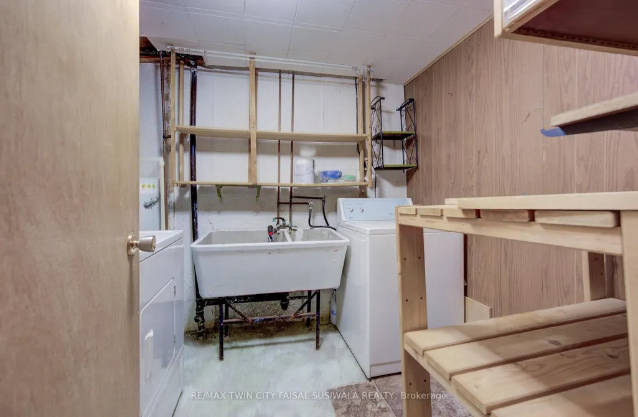
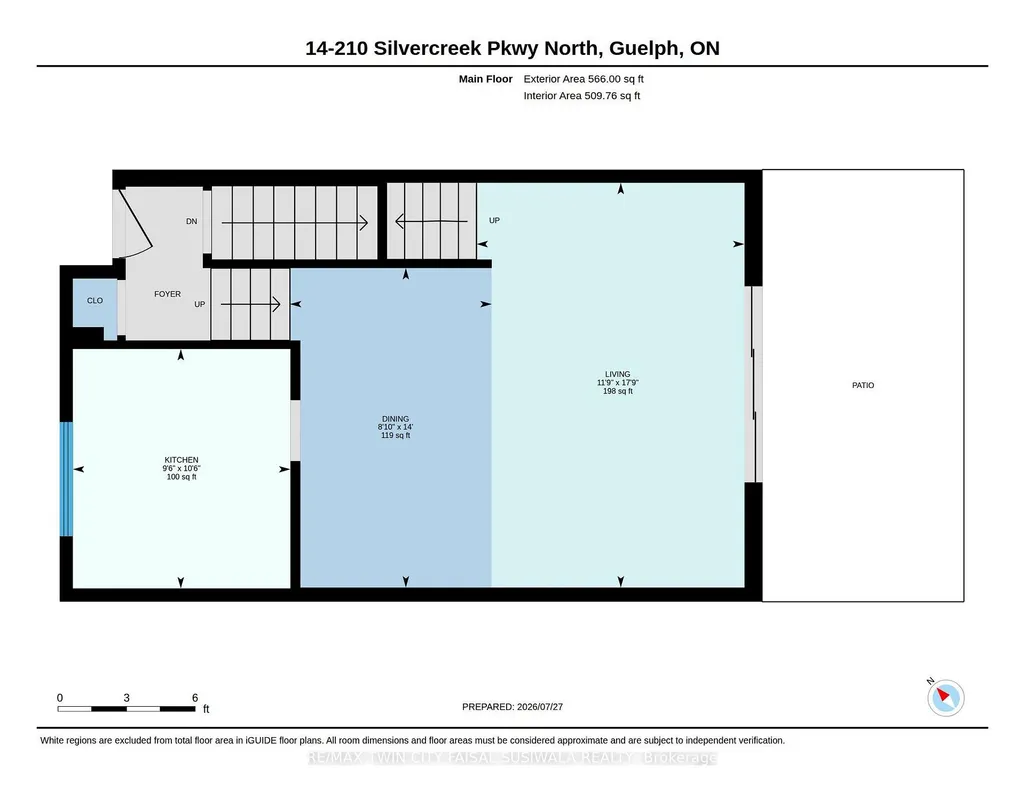
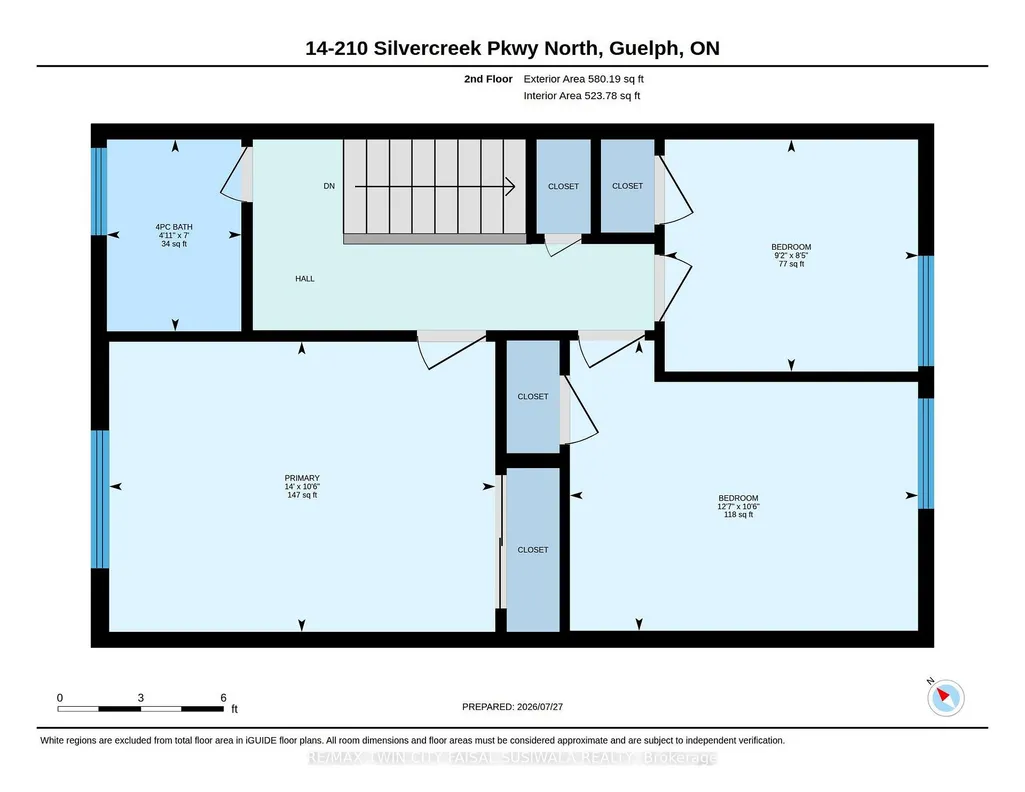
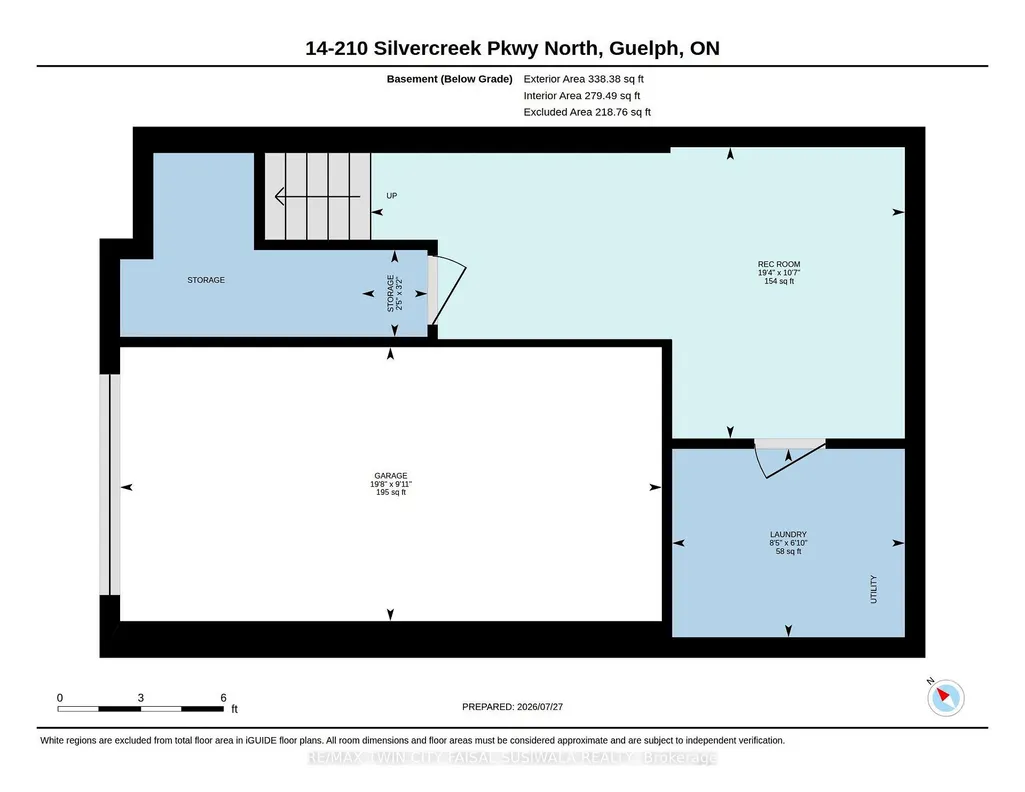
LOCATION, POTENTIAL, AND CHARM: A COMMUTER'S DREAM AT 14-201 SILVERCREEK PARKWAY N, GUELPH. Imagine pulling up to your driveway and stepping into a warm, sun-drenched open-concept living and dining area with hardwood floors. Large sliding doors draw you out to a private, partially fenced patio surrounded by leafy greenery, the ultimate spot for your morning coffee or summer barbecues-while the kitchen sits conveniently just off the main living space. Upstairs, all 3 generously sized bedrooms feature hardwood flooring, including a spacious primary suite and a shared 4-pc bathroom. Downstairs, a partially finished basement awaits your personal touch to create a cozy rec room or gym, complete with a laundry and storage area, plus direct access to your single garage. Tucked into an unbeatable Guelph location just seconds from the Hanlon Expressway for seamless commuting, you're steps from parks, schools, grocery stores, banks, and local dining, making this the perfect canvas for first-time buyers or investors looking to create their next chapter. Virtually Staged.
| Price History | |
|---|---|
| 7/29/2026 | Listed $399,900 |
General Features
| Cooling | None |
|---|---|
| Roof | Asphalt Shingle |
| HOA Fee | 456.7 |
| Association Fee Includes | Building Insurance Included,Common Elements Included |
| Architectural Style | 2-Storey |
| Construction Materials | Brick,Vinyl Siding |
| Pets Allowed | Yes-with Restrictions |
| Heater Type | Baseboard |
| Parking Spaces | 2 |
| Unit Number | 14 |
| Property Subtype | Condo Townhouse |
| Tax Year | 2025 |
| Exposure | East |
| County | Wellington |
| New Construction | No |
| Property Type | Residential Condo & Other |
| Attached Garage | No |
| Garage Y/N | Yes |
| Status | New |
| City | Guelph |
| Association Name | WCC |
| Senior Community Y/N | No |
| Property Attached Y/N | No |
| Tax Annual Amount | 2642.0 |
| Virtual Tour | https://unbranded.youriguide.com/14_210_silvercreek_pkwy_north_guelph_on/ |
| Standard Status | Active |
| Occupancy Type | Vacant |
| Tax Assessed Value | 189000 |
Interior Features
| Interior Amenities | Other |
|---|---|
| Basement | Partially Finished |
| Heat Source | Electric |
| Basement (Y/N) | No |
| Air Conditioning Y/N | No |
| Heating Y/N | Yes |
| Fireplace Y/N | No |
| Laundry Features | In Basement |
| Total Bedrooms | 3 |
| Elevator? | No |
| Total Baths | 1 |
| Bedrooms | 3+0 |
| Living Area Range | 1000-1199 |
Exterior Features
| Total Parking | 2.0 |
|---|---|
| Garage Type | Attached |
| Spa | No |
| Lot Size Source | GeoWarehouse |
| Waterfront Y/N | No |
| Covered Spaces | 1.0 |
Amenities
- Views
- New Construction
- Adult 55+
- Lease To Own
- No Strata Fees
- Furnished
- Pets
- Primary On Main
- Air Conditioning
- Seller Finance
- Green
- Fixer Upper
- Horse
- Golf
- Fireplace
- Deck
- Garage
- Basement
- Pool
Property vs Condos Average in N1H 3T4
Price
Taxes
Visits
 Toronto Real Estate Board (TRREB); All information deemed reliable but not guaranteed. All properties are subject to prior sale, change or withdrawal. Neither listing broker(s) or information provider(s) shall be responsible for any typographical errors, misinformation, misprints and shall be held totally harmless. Listing(s) information is provided for consumer's personal, non-commercial use and may not be used for any purpose other than to identify prospective properties consumers may be interested
 All information deemed reliable but not guaranteed. All properties are subject to prior sale, change or withdrawal. Neither listing broker(s) or information provider(s) shall be responsible for any typographical errors, misinformation, misprints and shall be held totally harmless. Listing(s) information is provided for consumer's personal, non-commercial use and may not be used for any purpose other than to identify prospective properties consumers may be interested in purchasing. The data relating