

Address
140 Stokes Trail, Milton, ON
Price
$ 4,499,000
Property Attributes
- MLS#W12401560
- TypeSingle Family
- Listing Status Extension
- CityMilton
- AreaCampbellville
- NeighbourhoodCampbellville
- Postal CodeL0P 1B0
- Style2-Storey
- Taxes$ 14315
- Price$ 4,499,000
- Bedrooms5
- Full Bathrooms5
- Half Bathrooms0
- Sqr Footage5000
Data Source:
TREB - DLA - RE/MAX REAL ESTATE CENTRE INC., BROKERAGE
Property Description
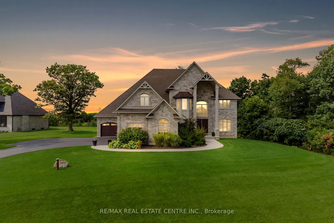
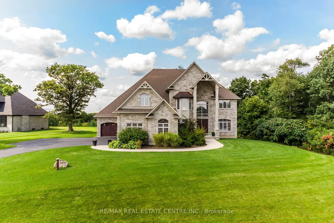
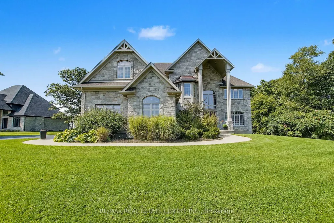
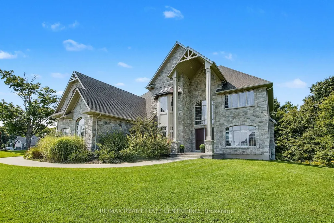
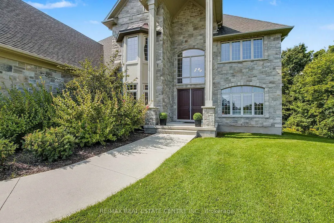
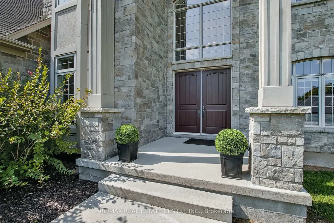
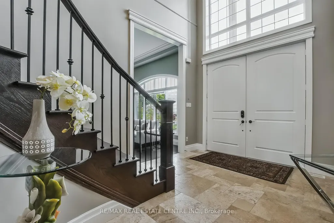
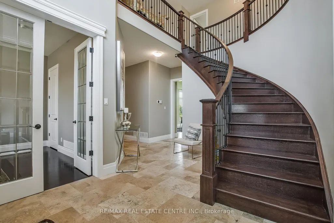
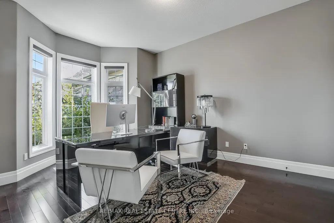
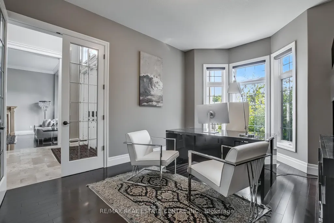
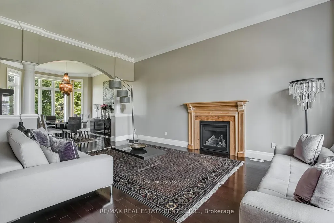
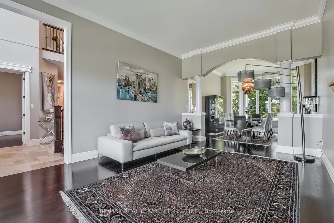
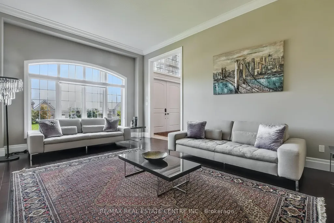
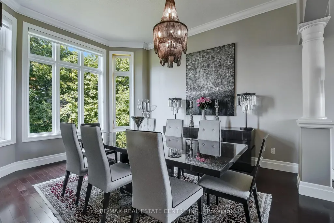
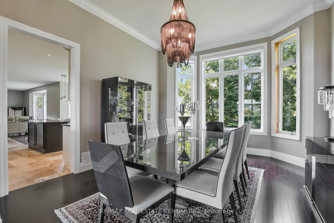
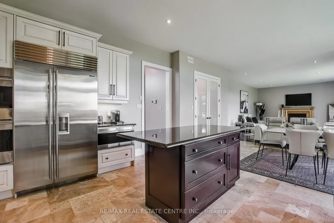
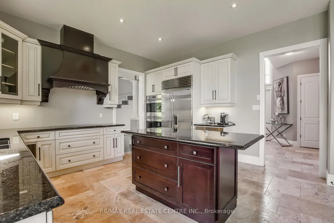
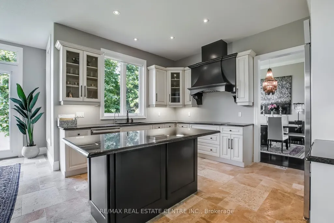
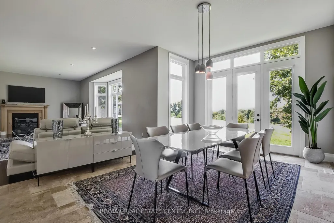
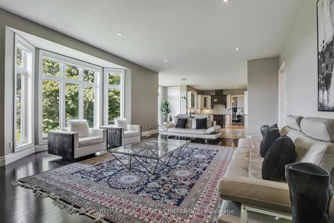
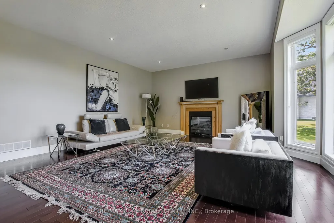
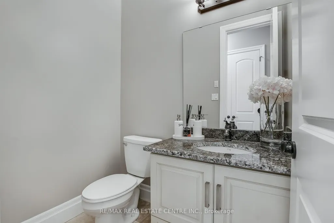
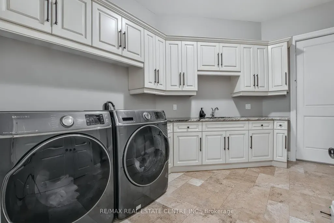
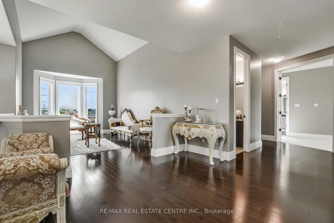
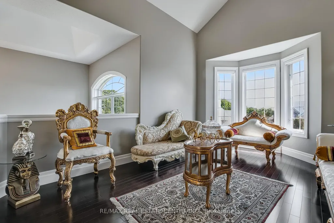
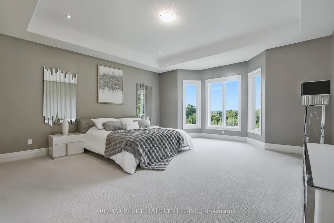
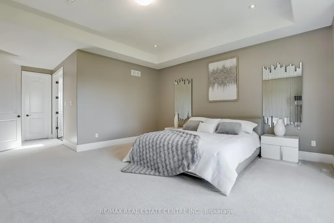
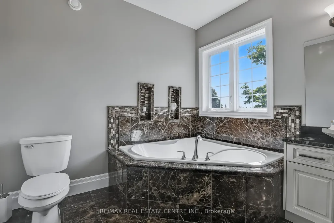
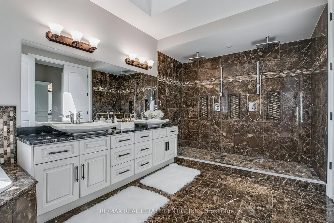
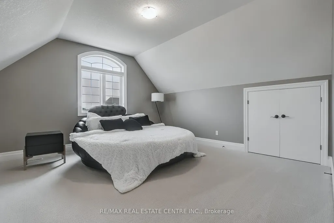
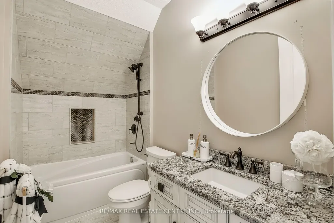
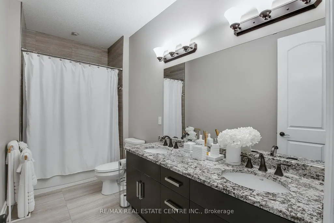
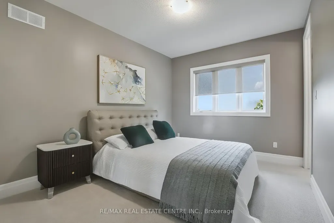
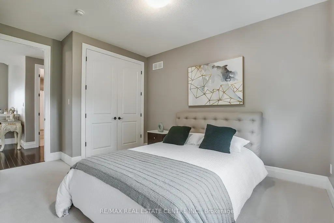
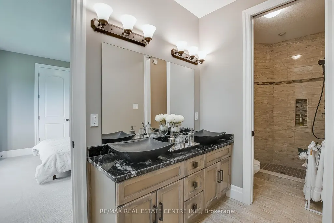
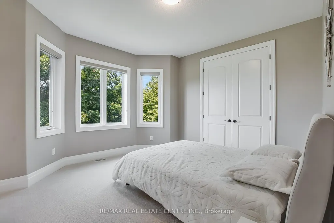
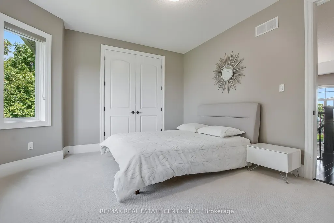
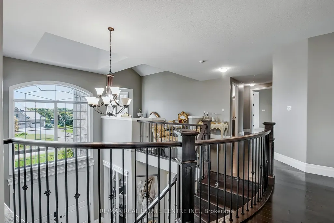
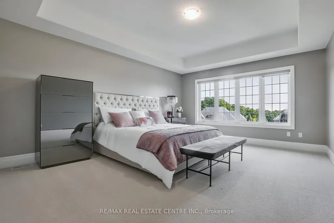
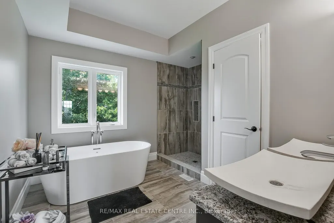
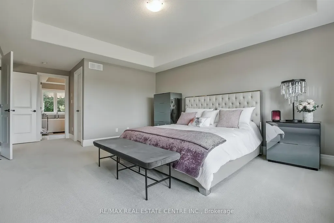
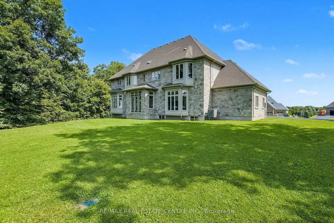
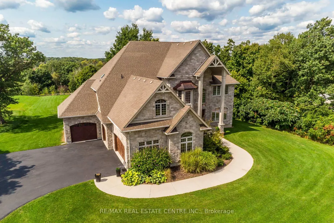
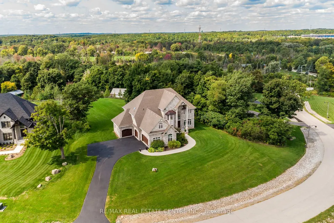
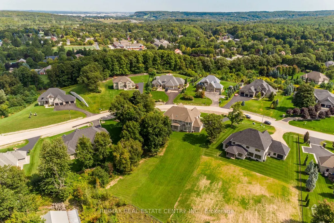
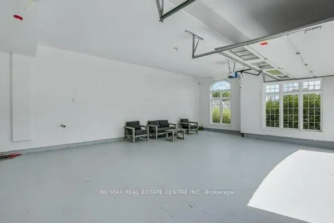
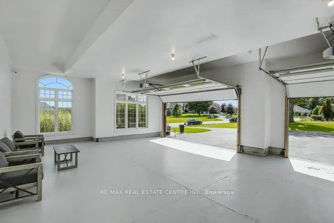
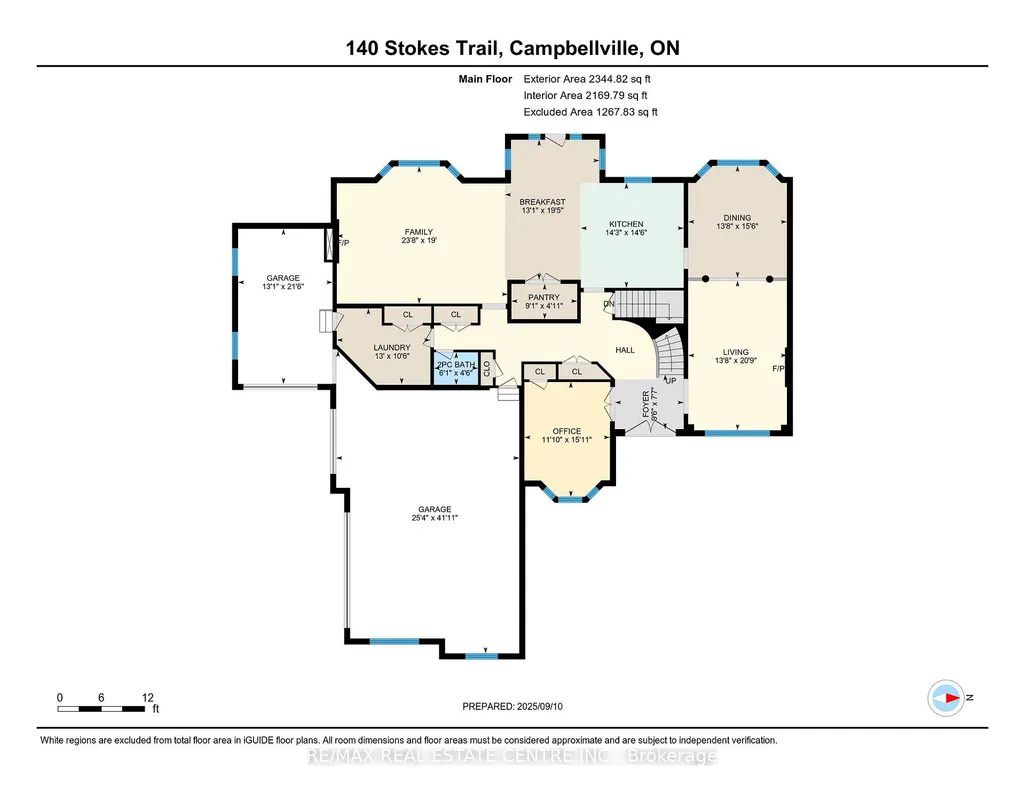
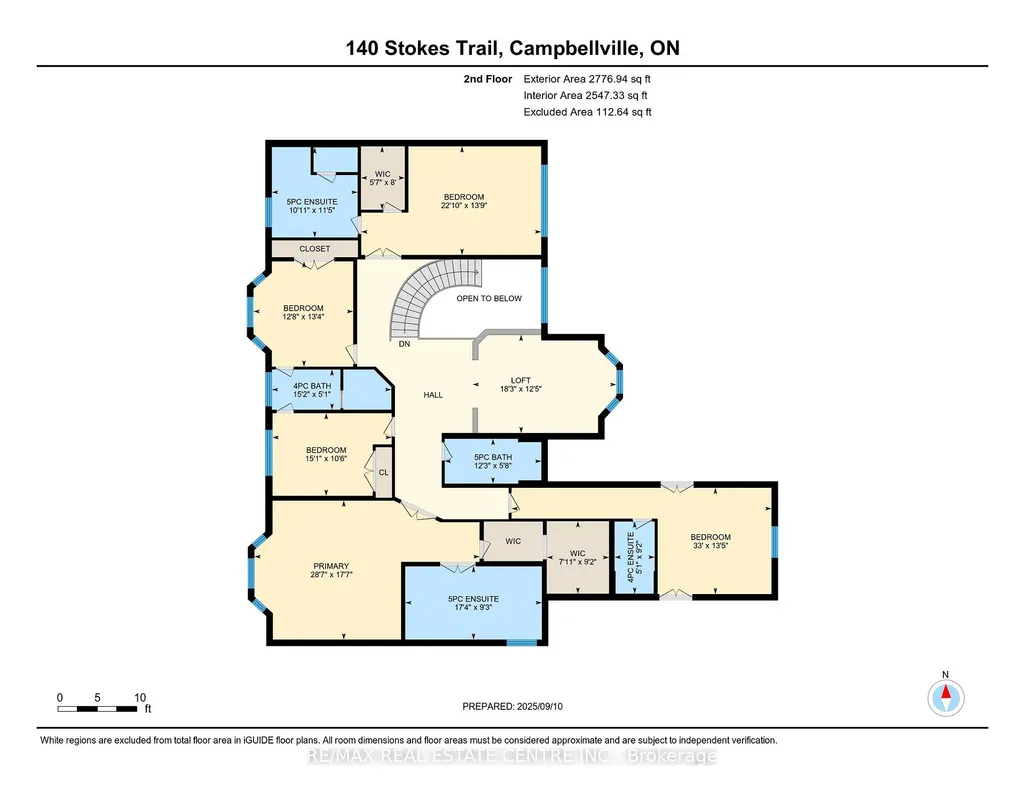
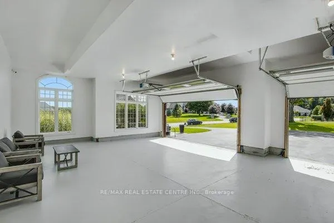
Spectacular Multi-Generational Custom Stone Manor Home ,approx 5121 sq.ft. Nestled away in the highly coveted "Bridlewood the Estate Residences of Campbellville ". Situated on high on hill with panoramic view of surrounding countryside the home is the pride of the "Prestige Collection'' of fine homes by Carson Reid, exquisite in extravagances and built with meticulous planning, exceptional quality and decor throughout. Upon first arrival the home is sure to impress. Soaring Foyer, Formal Living and Dining Rm , FirePlace, Den/Office, Custom Kitchen with granite counters, spacious breakfast area open to sunroom area ,huge w/in Pantry, amazing island, built-in appliances, Breakfast area with w/o kitchen and is also open to spacious Family Room with Fireplace. The second floor Bedroom Level features 2 Primary Bedrooms with 5pce ensuites separate tub and glass wall shower, a Guest Suite with full ensuite bath, plus a second floor Living Room with Cathedral Ceilings and tremendous views. Huge w/in closets . Plus 2 addition bedrooms and shared 4pc bath. Cathedral, Vaulted or Coffered ceilings, Columns and Podium walls, French doors, Palladium and Transom Windows, Pot Lights, Curved Staircase , 10 ft ceilings on main floor, 8 ft Interior Doors ,Engineered Hardwood and Travertine Floors, Premium Quality Broadloom in bedrooms , Crown mouldings , French Doors, oversized 4 car i garage and much more. Situated on a highest lot in the 29 lot development ,approx. 1.118 acres in size with lots of open land to entertain and play. Truly a special residence for the discerning buyer to enjoy all the features of luxurious rural estate living. Located just minutes to Hwy 401 in Campbellville and some of the best rated schools in Halton. This home is sure to impress and definitely a "must see". Interactive I-Guide with Virtual Tours, Photos and floor plans attached.
| Price History | |
|---|---|
| 9/12/2025 | Listed $4,499,000 |
General Features
| Sewer | Septic |
|---|---|
| Cooling | Central Air |
| Roof | Asphalt Shingle |
| Water | Well |
| Zoning | Residential |
| Architectural Style | 2-Storey |
| Pool Features | None |
| Construction Materials | Stone |
| View | Hills,Panoramic,Trees/Woods |
| Heater Type | Forced Air |
| Parking Spaces | 10 |
| Property Subtype | Detached |
| Tax Year | 2025 |
| Lot Depth | 334.47 |
| County | Halton |
| New Construction | No |
| Property Type | Residential Freehold |
| HOA | No |
| Attached Garage | No |
| Facing Direction | North |
| Garage Y/N | Yes |
| Status | Extension |
| City | Milton |
| Senior Community Y/N | No |
| Lot Size Units | Feet |
| Property Attached Y/N | No |
| Tax Annual Amount | 14315.0 |
| Virtual Tour | https://unbranded.youriguide.com/140_stokes_trail_campbellville_on/ |
| Standard Status | Active |
| Occupancy Type | Owner |
| Tax Assessed Value | 1733000 |
| Legal Description | Lot 27 Plan 969 |
Interior Features
| Interior Amenities | Built-In Oven,Central Vacuum,Guest Accommodations,In-Law Capability,Sump Pump |
|---|---|
| Basement | Full |
| Total Fireplaces | 2 |
| Heat Source | Gas |
| Laundry Level | Main Level |
| Basement (Y/N) | No |
| Air Conditioning Y/N | Yes |
| Heating Y/N | Yes |
| Fireplace Y/N | Yes |
| Total Bedrooms | 5 |
| Elevator? | No |
| Total Baths | 5 |
| Bedrooms | 5 |
| Living Area Range | 5000 + |
Exterior Features
| Exterior Amenities | Year Round Living |
|---|---|
| Total Parking | 14.0 |
| Inclusions | All appliances,window coverings Built /ins |
| Garage Type | Built-In |
| Foundation Details | Poured Concrete |
| Spa | No |
| Lot Size Source | GeoWarehouse |
| Waterfront Y/N | No |
| Covered Spaces | 4.0 |
Amenities
- Foreclosure
- Views
- Short Sale
- New Construction
- Adult 55+
- Lease To Own
- No Strata Fees
- Furnished
- Primary On Main
- Air Conditioning
- Seller Finance
- Green
- Fixer Upper
- Horse
- Golf
- Fireplace
- Deck
- Garage
- Basement
- Pool
Property vs Single Family Average in L0P 1B0
Price
Taxes
Visits
 Toronto Real Estate Board (TRREB); All information deemed reliable but not guaranteed. All properties are subject to prior sale, change or withdrawal. Neither listing broker(s) or information provider(s) shall be responsible for any typographical errors, misinformation, misprints and shall be held totally harmless. Listing(s) information is provided for consumer's personal, non-commercial use and may not be used for any purpose other than to identify prospective properties consumers may be interested
 All information deemed reliable but not guaranteed. All properties are subject to prior sale, change or withdrawal. Neither listing broker(s) or information provider(s) shall be responsible for any typographical errors, misinformation, misprints and shall be held totally harmless. Listing(s) information is provided for consumer's personal, non-commercial use and may not be used for any purpose other than to identify prospective properties consumers may be interested in purchasing. The data relating