

Just Listed







Address
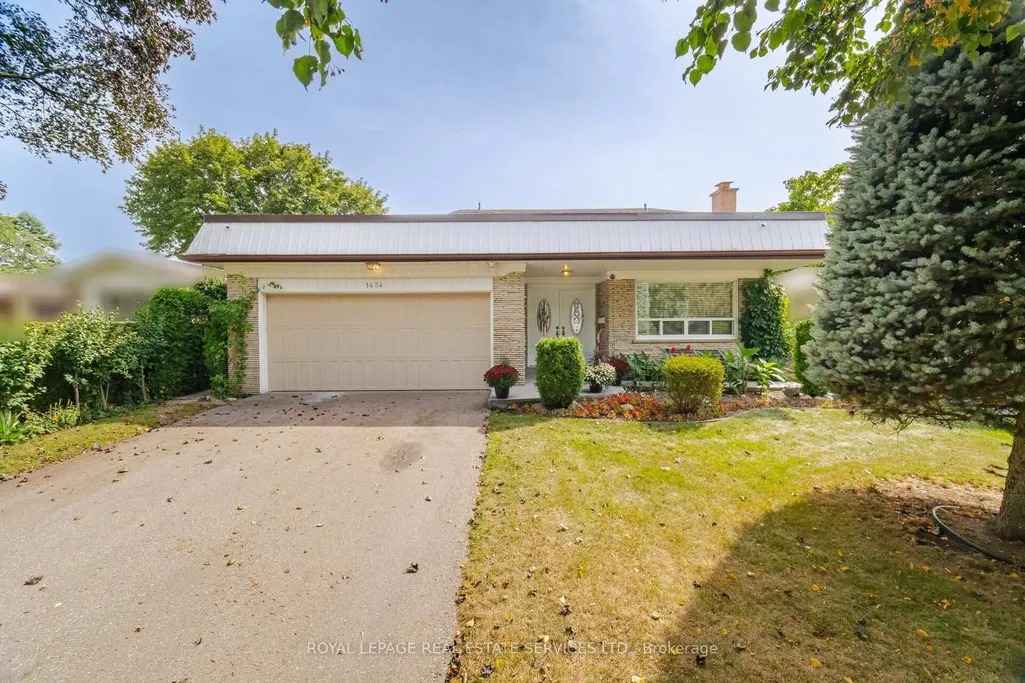
1434 Thorndyke Crescent, Mississauga, ON
Price
$ 1,178,800
Property Attributes
- MLS#W13824498
- TypeSingle Family
- Listing Status New
- CityMississauga
- AreaApplewood
- NeighbourhoodApplewood
- Postal CodeL4X 1R3
- StyleBacksplit 3
- Taxes$ 6782
- Price$ 1,178,800
- Bedrooms4
- Full Bathrooms3
- Half Bathrooms0
- Sqr Footage1500-2000
- Lot Size0.25 Acres
Data Source:
Toronto Real Estate Board (TRREB)
Property Description
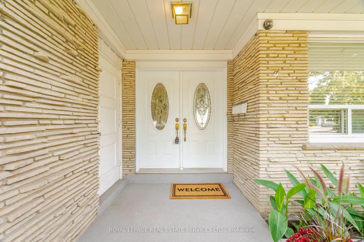
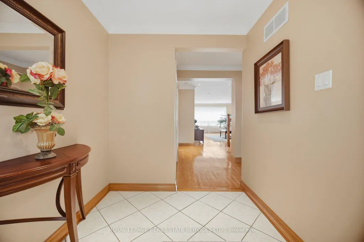
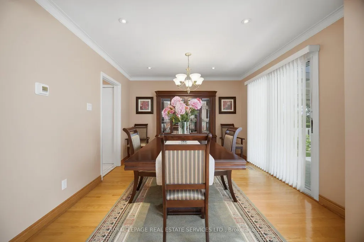
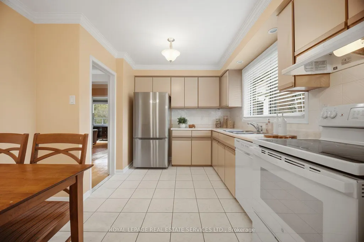
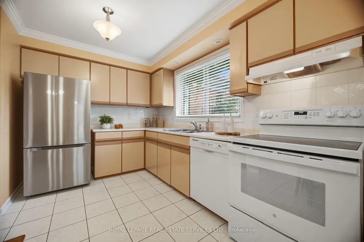
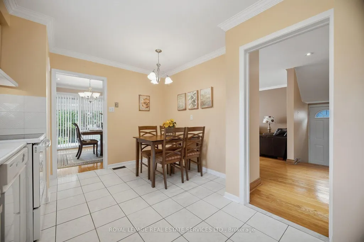
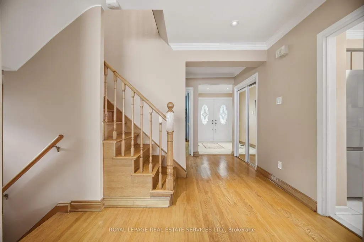
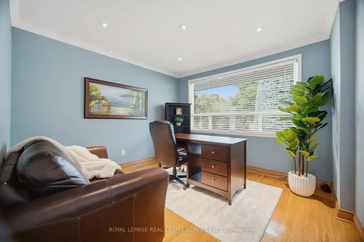
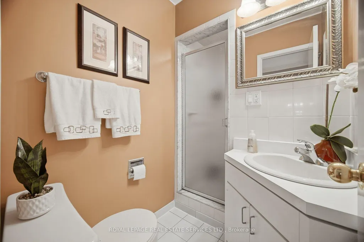
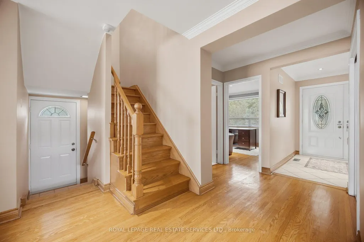
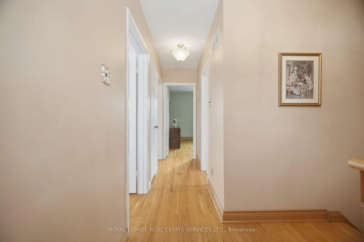
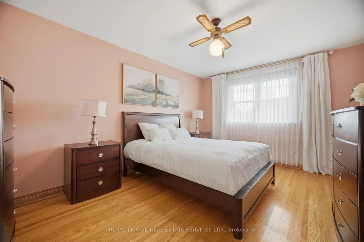
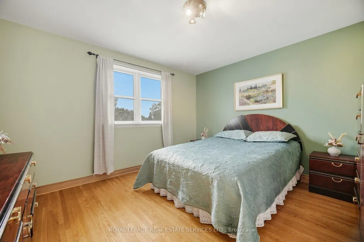
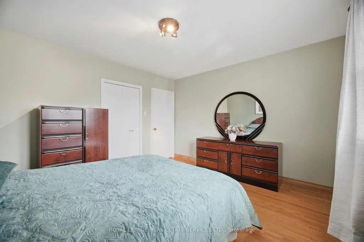
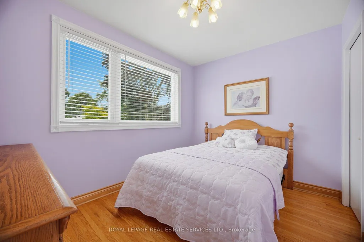
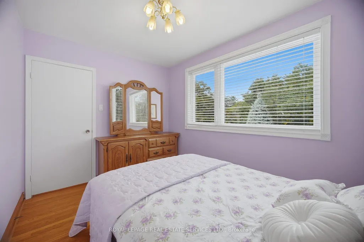
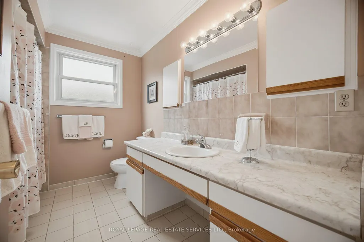
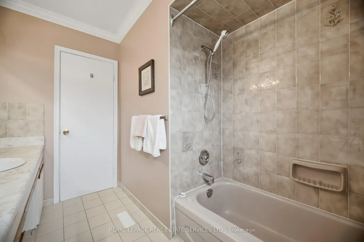
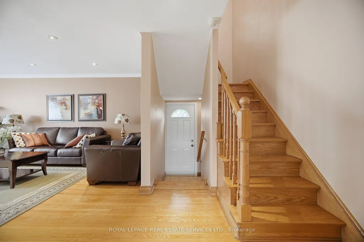
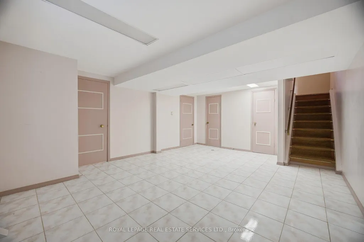
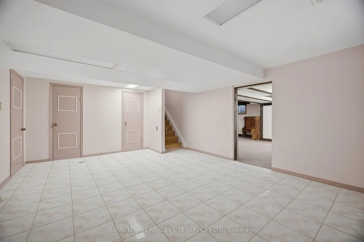
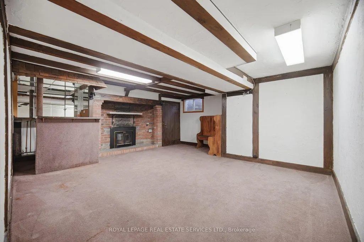
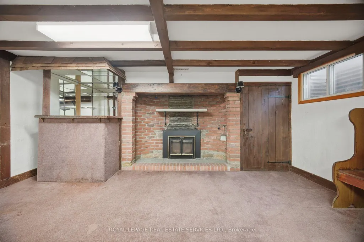
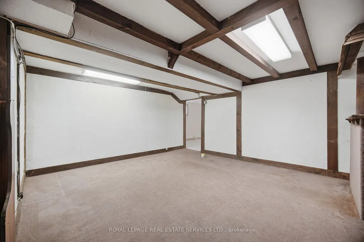
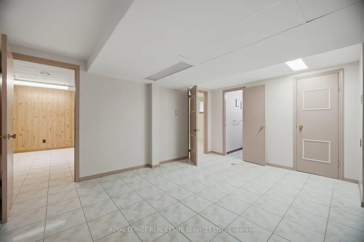
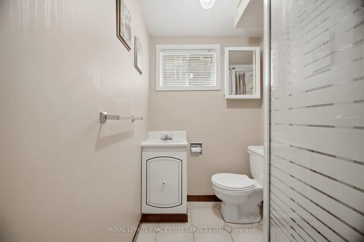
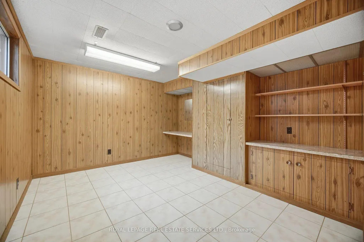
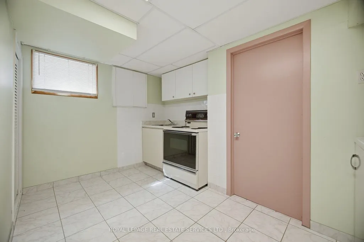
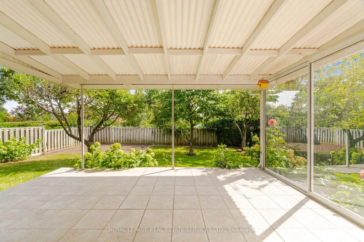
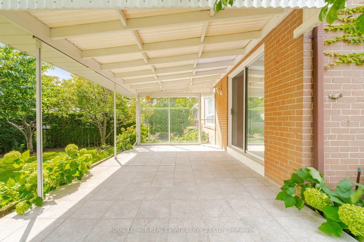
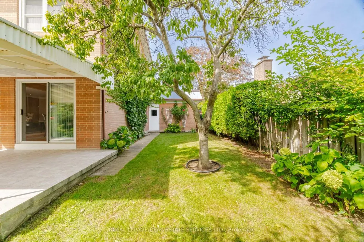
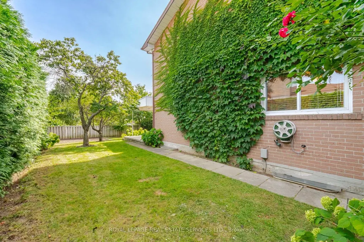
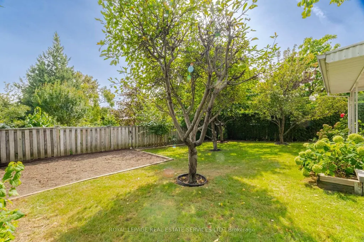
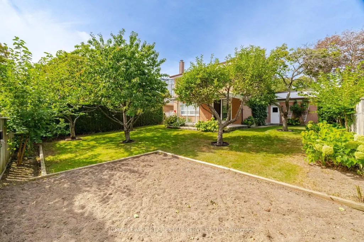
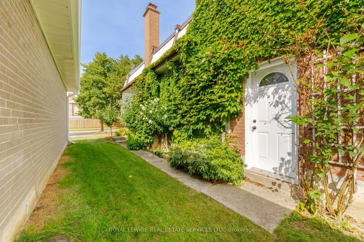
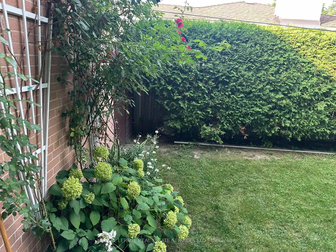
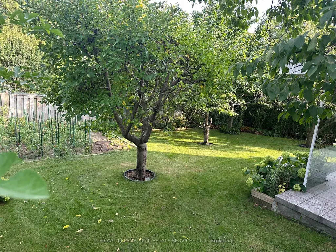
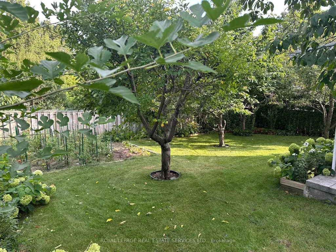
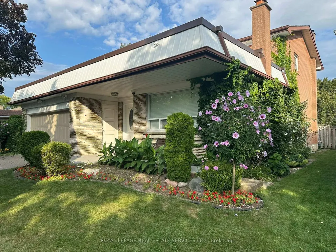
Welcome to 1434 Thorndyke Crescent, a beautifully maintained 4-bedrooms, 3-full bathrooms detached home, with total living space of 2,850 sqft. This home radiates true pride of ownership! Meticulously kept and in pristine condition, this spacious family residence is nestled in a quiet, mature Mississauga neighbourhood-a refreshing and peaceful escape from the hustle and bustle. Enjoy piece of mind with the following update; new furnace installed in 2025with 10- year warranty, brand new flat roof over the garage installed in 2026, brand new fridge purchased in 2026.The true crown jewel of this property is the spectacular backyard oasis. Experience total privacy on your enclosed stone tile patio, overlooking an incredible private garden featuring your very own mature apple, pear, cherry, and plum trees. Inside, enjoy a functional and expansive layout perfect for growing families, offering large principal rooms and ample living space. The fully finished basement features great added versatility with a entertainment room featuring a decorative wood beams, bar and a wood burning fireplace; and a convenient second kitchen, making it ideal for an in-law suite, extended family, or a premium guest retreat. Steps to top-rated schools, parks, and convenient transit. A rare, mature-neighbourhood gem that must be seen to be truly appreciated!
| Price History | |
|---|---|
| 9/24/2026 | Listed $1,178,800 |
General Features
| Sewer | Sewer |
|---|---|
| Cooling | Central Air |
| Roof | Metal,Shingles |
| Architectural Style | Backsplit 3 |
| Pool Features | None |
| Security Features | Smoke Detector |
| Construction Materials | Aluminum Siding,Brick |
| View | Garden,Trees/Woods |
| Heater Type | Forced Air |
| Parking Spaces | 2 |
| Property Subtype | Detached |
| Tax Year | 2025 |
| Lot Depth | 116.3 |
| PropertyFeatures | Fenced Yard,Hospital,Library,Park,Public Transit,School |
| County | Peel |
| New Construction | No |
| Property Type | Residential Freehold |
| Attached Garage | No |
| Facing Direction | North |
| Garage Y/N | Yes |
| Other Structures | Fence - Full,Shed,Storage |
| Status | New |
| City | Mississauga |
| Senior Community Y/N | No |
| Lot Size Units | Feet |
| Property Attached Y/N | No |
| Tax Annual Amount | 6782.15 |
| Virtual Tour | https://unbranded.mediatours.ca/property/1434-thorndyke-crescent-mississauga/ |
| Standard Status | Active |
| Occupancy Type | Vacant |
| Legal Description | LT 125 PL 729 TORONTO S/T TT184226 AS AMENDED BR RO549997 ; MISSISSAUGA |
Interior Features
| Interior Amenities | Auto Garage Door Remote,Floor Drain,In-Law Suite,Separate Hydro Meter,Storage Area Lockers,Water Heater Owned,Water Meter |
|---|---|
| Basement | Finished |
| Fireplace Features | Wood |
| Heat Source | Gas |
| Basement (Y/N) | No |
| Air Conditioning Y/N | Yes |
| Heating Y/N | Yes |
| Fireplace Y/N | No |
| Total Bedrooms | 4 |
| Elevator? | No |
| Total Baths | 3 |
| Bedrooms | 3+1 |
| Living Area Range | 1500-2000 |
Exterior Features
| Exterior Amenities | Landscaped,Lawn Sprinkler System,Patio |
|---|---|
| Parking Features | Available,Private |
| Water Source | Water System |
| Total Parking | 4.0 |
| Garage Type | Attached |
| Foundation Details | Concrete |
| Spa | No |
| Lot Size Source | GeoWarehouse |
| Waterfront Y/N | No |
| Covered Spaces | 2.0 |
Amenities
- Views
- New Construction
- Adult 55+
- Lease To Own
- No Strata Fees
- Furnished
- Primary On Main
- Air Conditioning
- Seller Finance
- Green
- Fixer Upper
- Horse
- Golf
- Fireplace
- Deck
- Garage
- Basement
- Pool
Property vs Single Family Average in L4X 1R3
Price
Taxes
 Toronto Real Estate Board (TRREB); All information deemed reliable but not guaranteed. All properties are subject to prior sale, change or withdrawal. Neither listing broker(s) or information provider(s) shall be responsible for any typographical errors, misinformation, misprints and shall be held totally harmless. Listing(s) information is provided for consumer's personal, non-commercial use and may not be used for any purpose other than to identify prospective properties consumers may be interested
 All information deemed reliable but not guaranteed. All properties are subject to prior sale, change or withdrawal. Neither listing broker(s) or information provider(s) shall be responsible for any typographical errors, misinformation, misprints and shall be held totally harmless. Listing(s) information is provided for consumer's personal, non-commercial use and may not be used for any purpose other than to identify prospective properties consumers may be interested in purchasing. The data relating