

Just Listed



Address
1191 15 Side Road, Milton, ON
Price
$ 1,289,900
Property Attributes
- MLS#W13815926
- TypeSingle Family
- Listing Status New
- CityMilton
- AreaRural Milton West
- NeighbourhoodRural Milton West
- Postal CodeL9T 2X7
- StyleBungalow
- Taxes$ 5023
- Price$ 1,289,900
- Bedrooms3
- Full Bathrooms1
- Half Bathrooms0
- Sqr Footage1100-1500
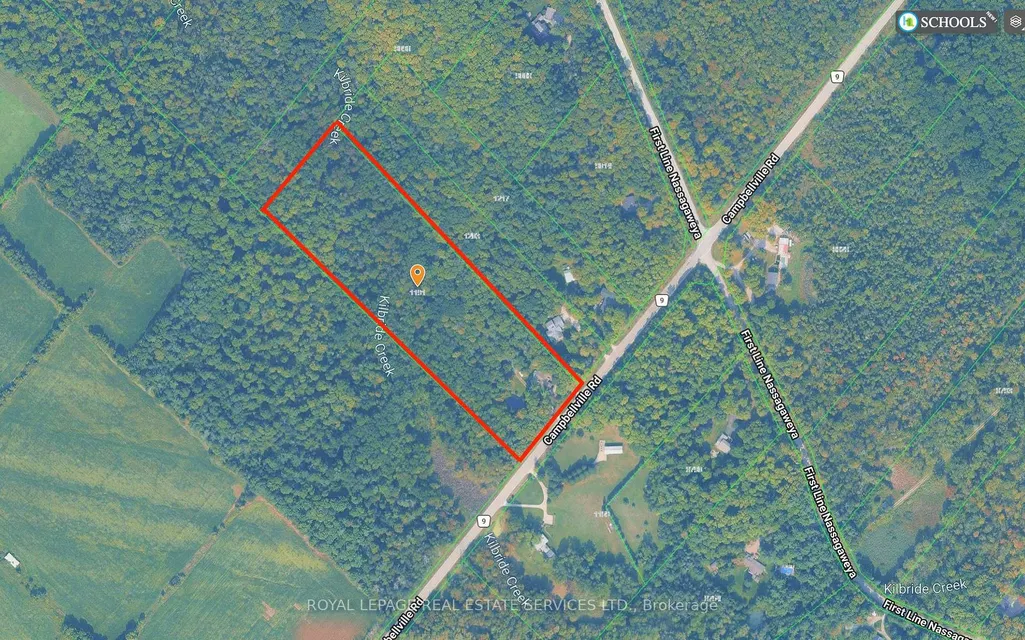
- Lot Size5 Acres
Data Source:
Toronto Real Estate Board (TRREB)
Property Description
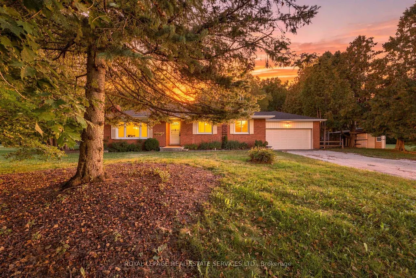
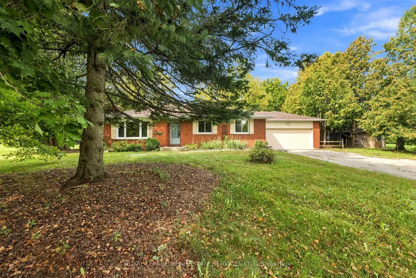
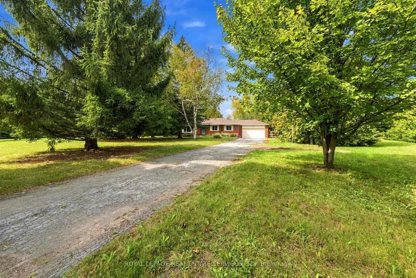
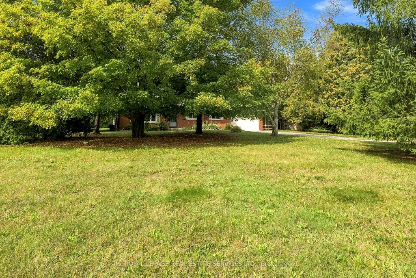
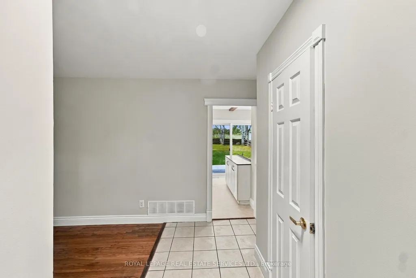
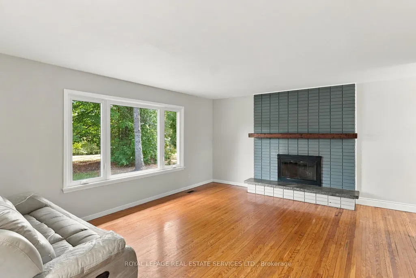
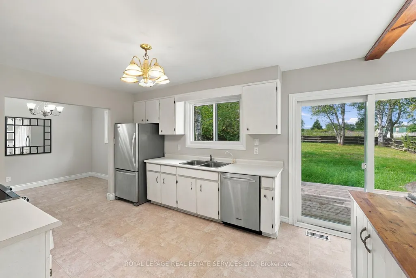
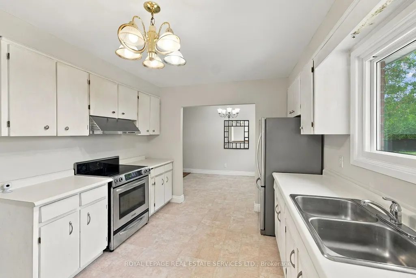
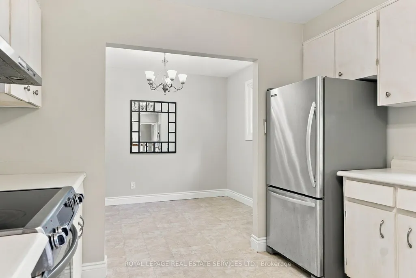
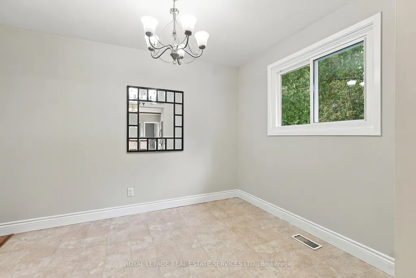
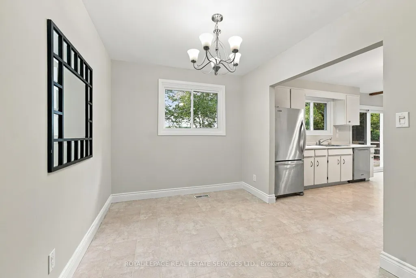
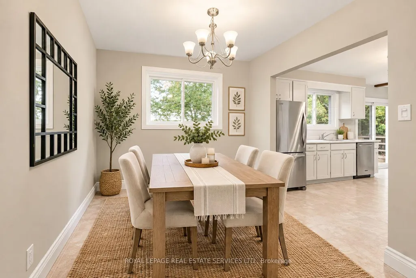
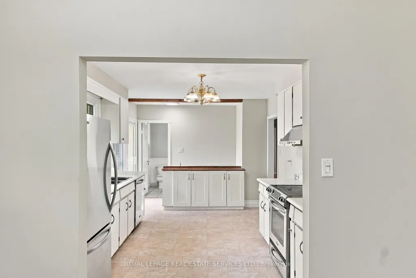
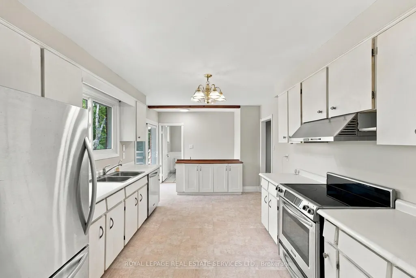
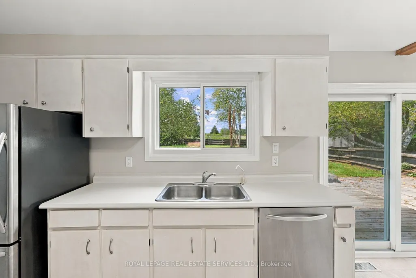
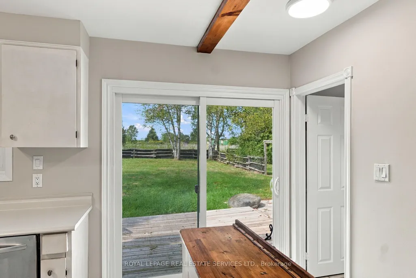
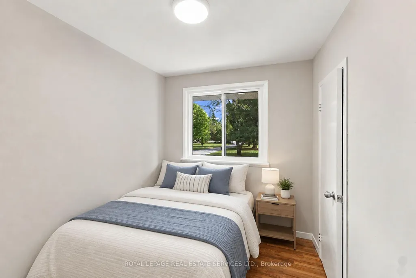
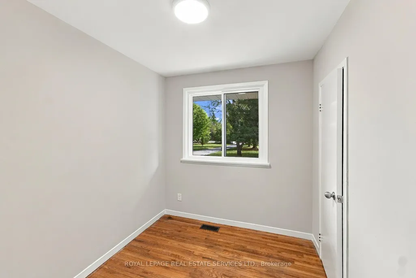
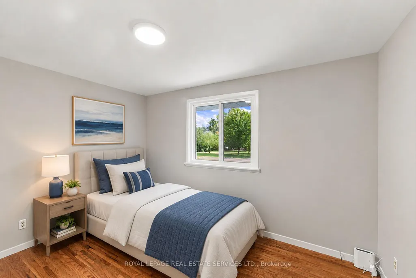
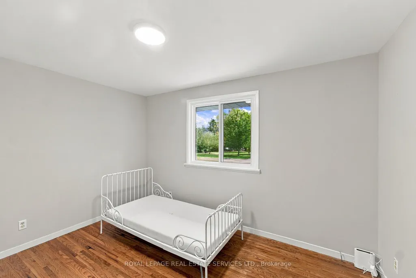
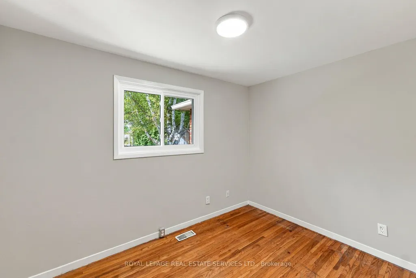
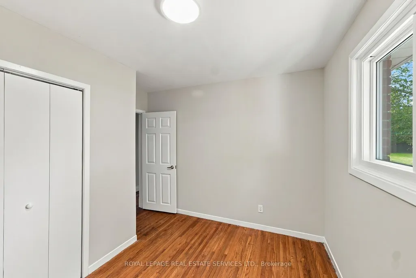
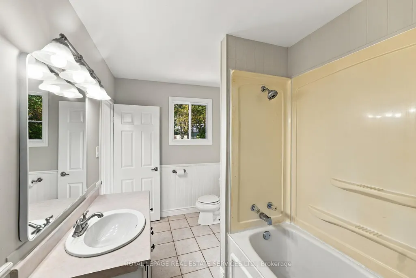
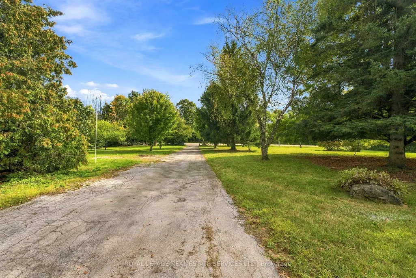
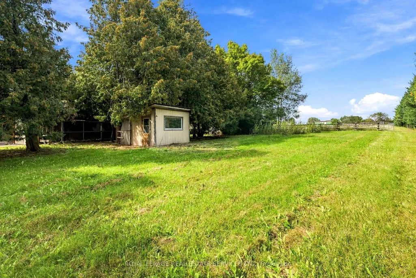
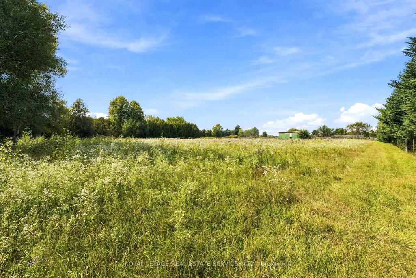
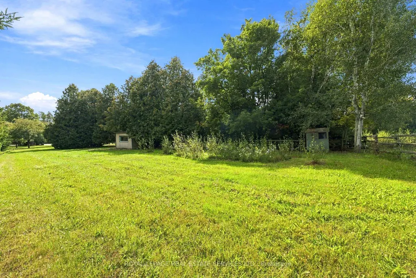
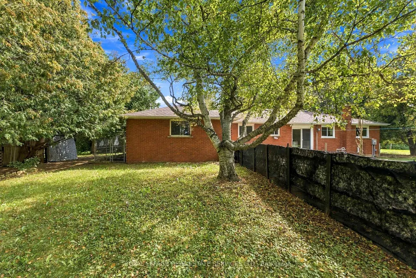
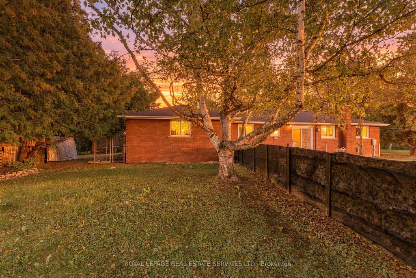
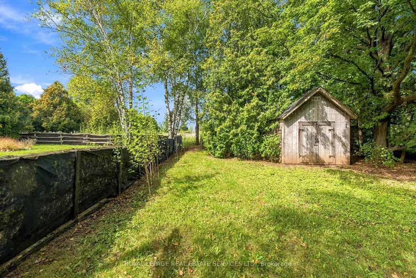
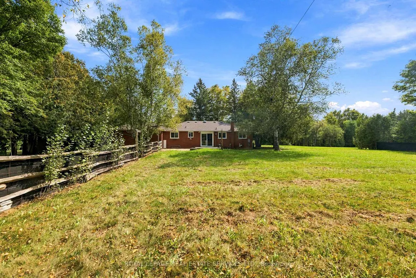
Enjoy the peace and charm of country living on 5 ACRES, with sweeping views across open fields and plenty of space to enjoy the great outdoors. This solid brick 3-bedroom bungalow offers a comfortable layout and a wonderful opportunity to make the property your own. A long private driveway provides ample parking for up to 10 vehicles, complemented by a spacious double car garage. Recent updates include windows (2026), shingles (2024), plus a newer furnace and water heater. Enjoy being close to Robert Edmondson Conservation Area, offering trails for hiking, snowshoeing and dog walking, while Moffat Park is just down the road with a playground for the kids. Whether you're looking for room to roam, a quiet place to call home, or the chance to embrace a more relaxed rural lifestyle, this property offers space, privacy and endless possibilities.
| Price History | |
|---|---|
| 9/22/2026 | Listed $1,289,900 |
General Features
| Sewer | Septic |
|---|---|
| Cooling | Central Air |
| Roof | Asphalt Shingle |
| Architectural Style | Bungalow |
| Pool Features | None |
| Construction Materials | Brick |
| View | Trees/Woods |
| Heater Type | Forced Air |
| Parking Spaces | 10 |
| Property Subtype | Detached |
| Tax Year | 2025 |
| Lot Depth | 1019.75 |
| PropertyFeatures | Wooded/Treed |
| County | Halton |
| New Construction | No |
| Property Type | Residential Freehold |
| Attached Garage | No |
| Facing Direction | North |
| Garage Y/N | No |
| Status | New |
| City | Milton |
| Senior Community Y/N | No |
| Lot Size Units | Feet |
| Property Attached Y/N | No |
| Tax Annual Amount | 5023.0 |
| Standard Status | Active |
| Occupancy Type | Vacant |
| Tax Assessed Value | 676000 |
| Legal Description | PT LT 16,CON 1 NAS,PART 1,20R9423 ; ; S/T WD8091 MILTON/NASSAGAWEYA |
Interior Features
| Interior Amenities | Primary Bedroom - Main Floor |
|---|---|
| Basement | Unfinished |
| Heat Source | Gas |
| Basement (Y/N) | No |
| Air Conditioning Y/N | Yes |
| Heating Y/N | Yes |
| Fireplace Y/N | Yes |
| Total Bedrooms | 3 |
| Elevator? | No |
| Total Baths | 1 |
| Bedrooms | 3 |
| Living Area Range | 1100-1500 |
Exterior Features
| Exterior Amenities | Deck |
|---|---|
| Parking Features | Private Double |
| Total Parking | 2.0 |
| Garage Type | Attached |
| Foundation Details | Concrete Block |
| Spa | No |
| Lot Size Source | MPAC |
| Waterfront Y/N | No |
| Covered Spaces | 2.0 |
Amenities
- Views
- New Construction
- Adult 55+
- Lease To Own
- No Strata Fees
- Furnished
- Primary On Main
- Air Conditioning
- Seller Finance
- Green
- Fixer Upper
- Horse
- Golf
- Fireplace
- Deck
- Garage
- Basement
- Pool
Property vs Single Family Average in L9T 2X7
Price
 Toronto Real Estate Board (TRREB); All information deemed reliable but not guaranteed. All properties are subject to prior sale, change or withdrawal. Neither listing broker(s) or information provider(s) shall be responsible for any typographical errors, misinformation, misprints and shall be held totally harmless. Listing(s) information is provided for consumer's personal, non-commercial use and may not be used for any purpose other than to identify prospective properties consumers may be interested
 All information deemed reliable but not guaranteed. All properties are subject to prior sale, change or withdrawal. Neither listing broker(s) or information provider(s) shall be responsible for any typographical errors, misinformation, misprints and shall be held totally harmless. Listing(s) information is provided for consumer's personal, non-commercial use and may not be used for any purpose other than to identify prospective properties consumers may be interested in purchasing. The data relating